Boutique hotel
Speculative project, may 2024
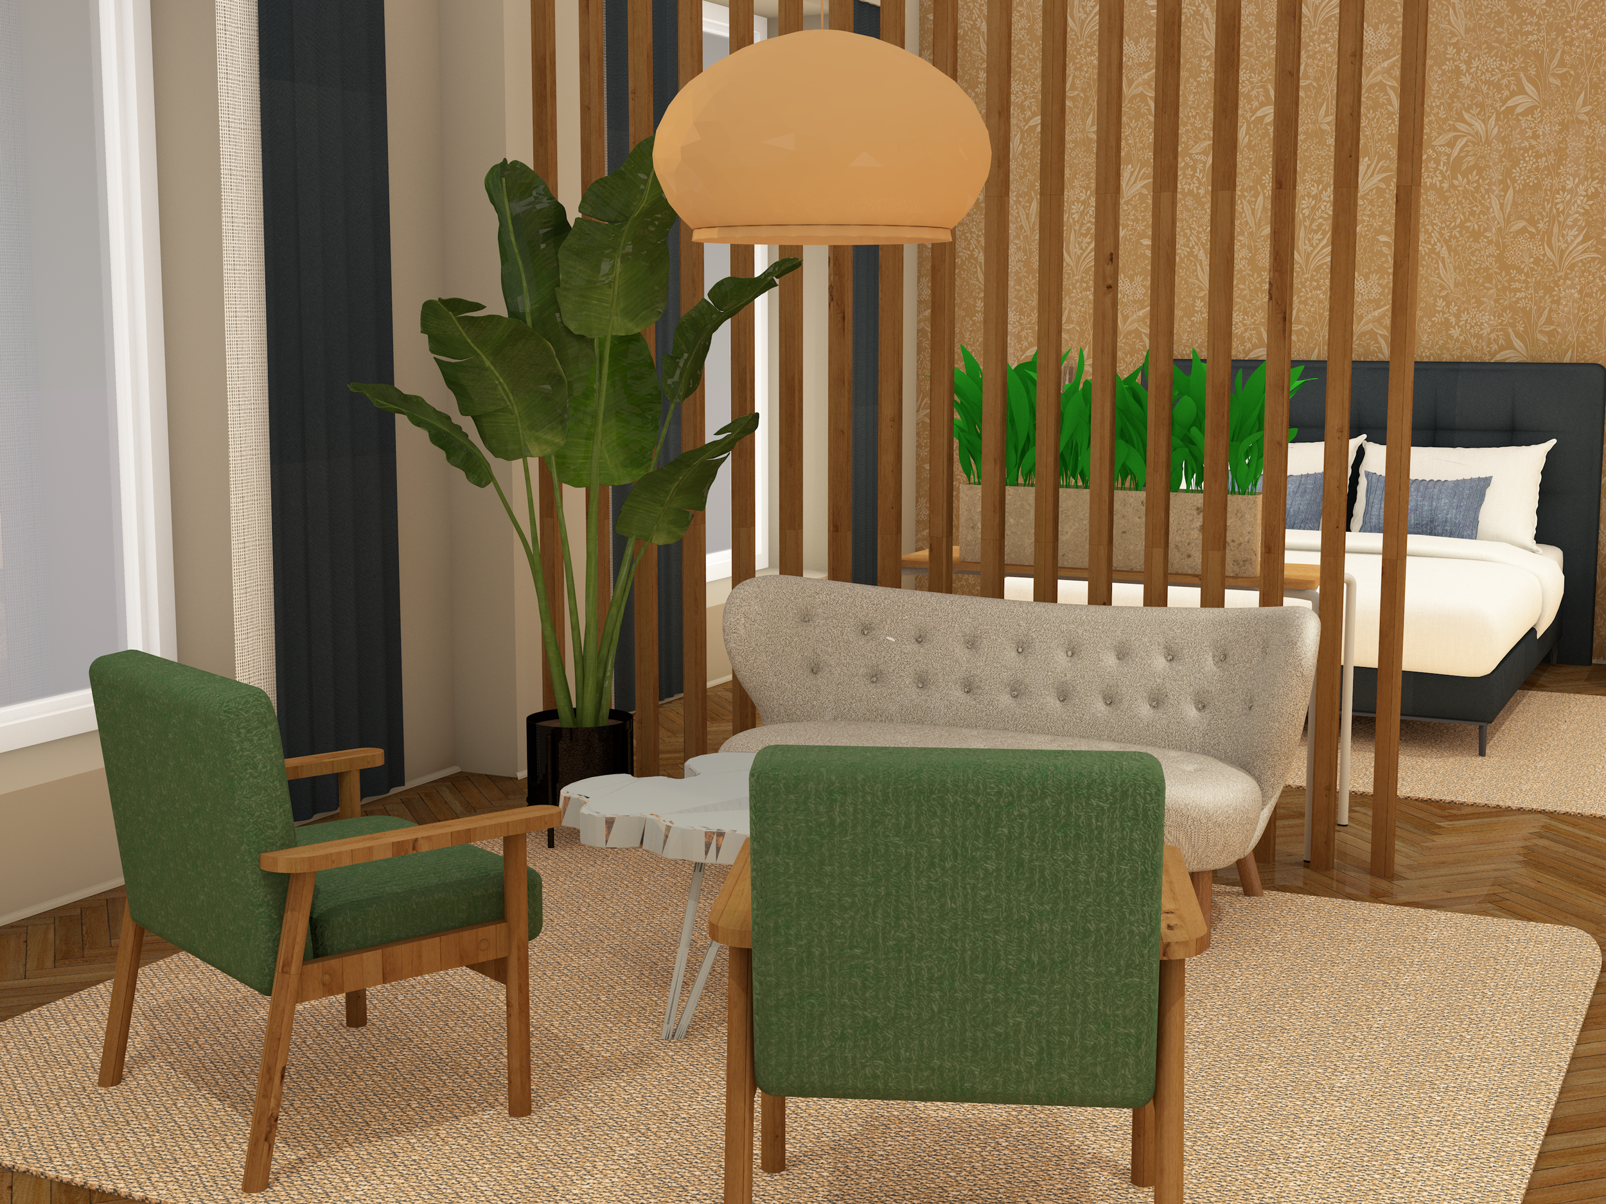
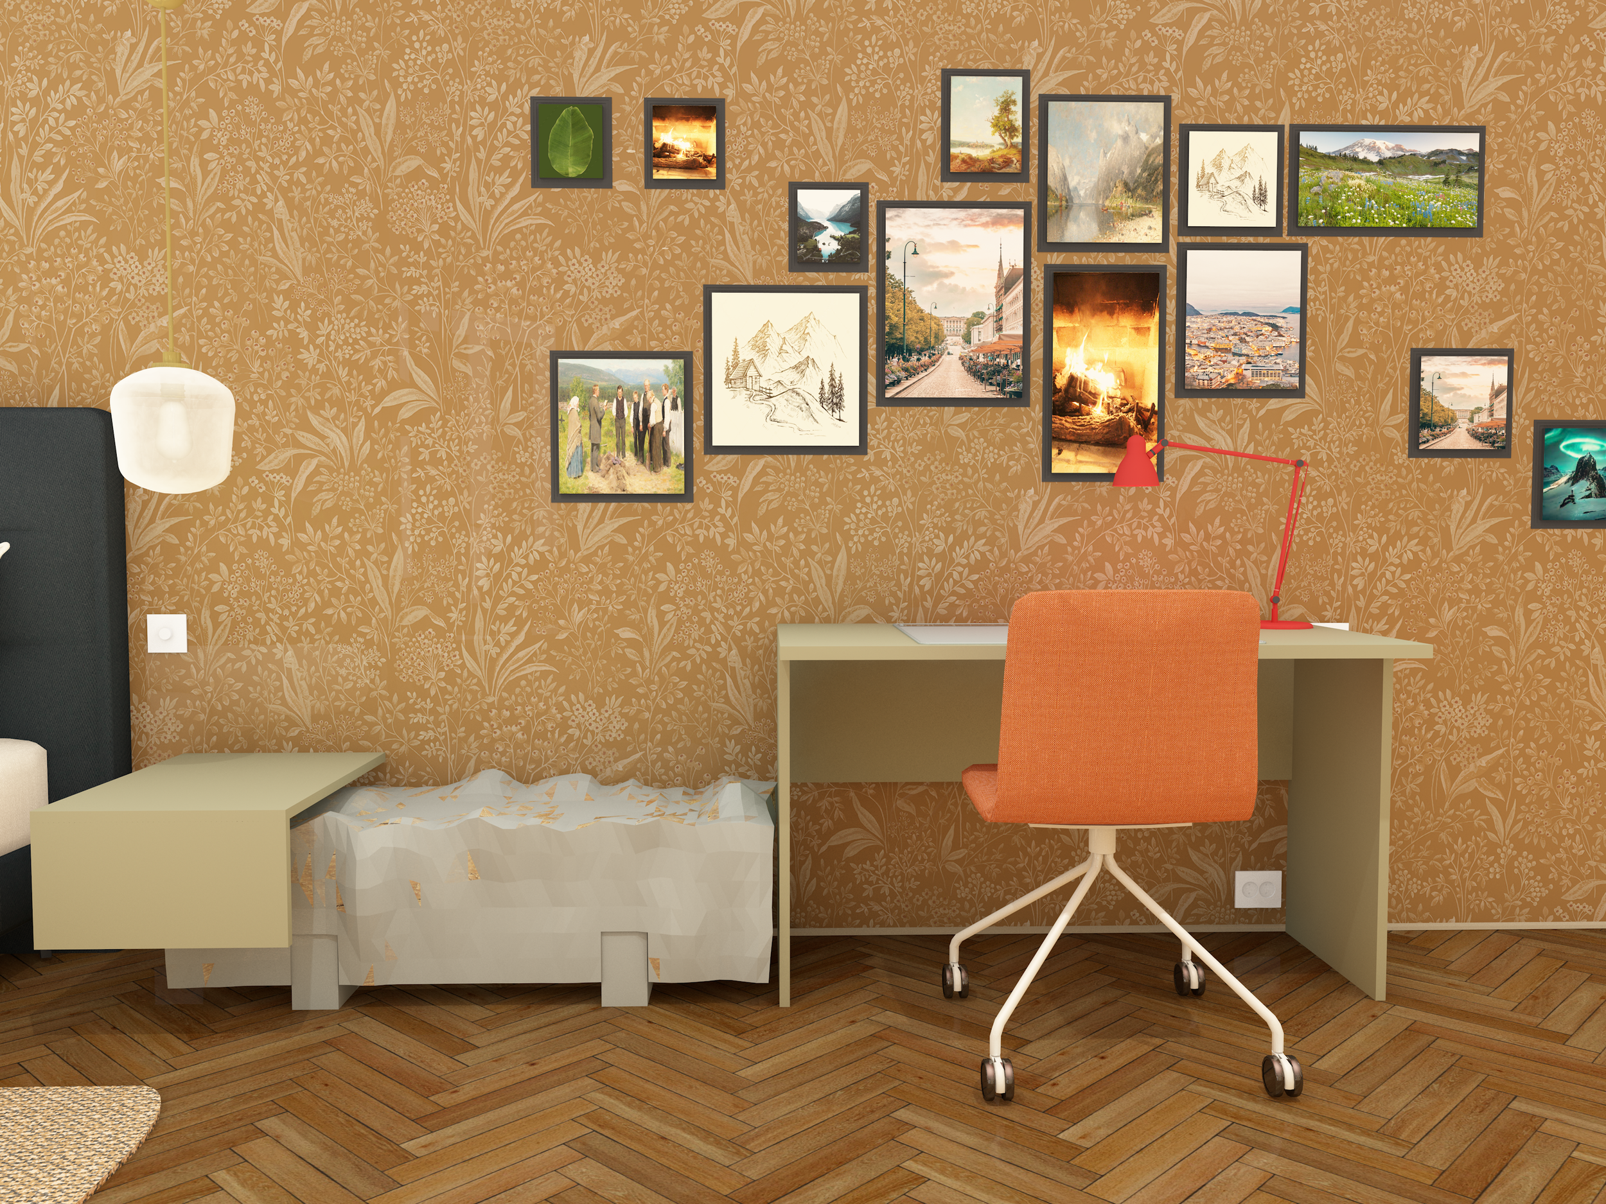
The vision for the hotel room is inspired by traditional Norwegian cabin life, the moments spent by the fire, and social activities. I've built the design around creating opportunities for meaningful conversations, board games, and other activities that bring people together. It is intended to be a room for everyone.
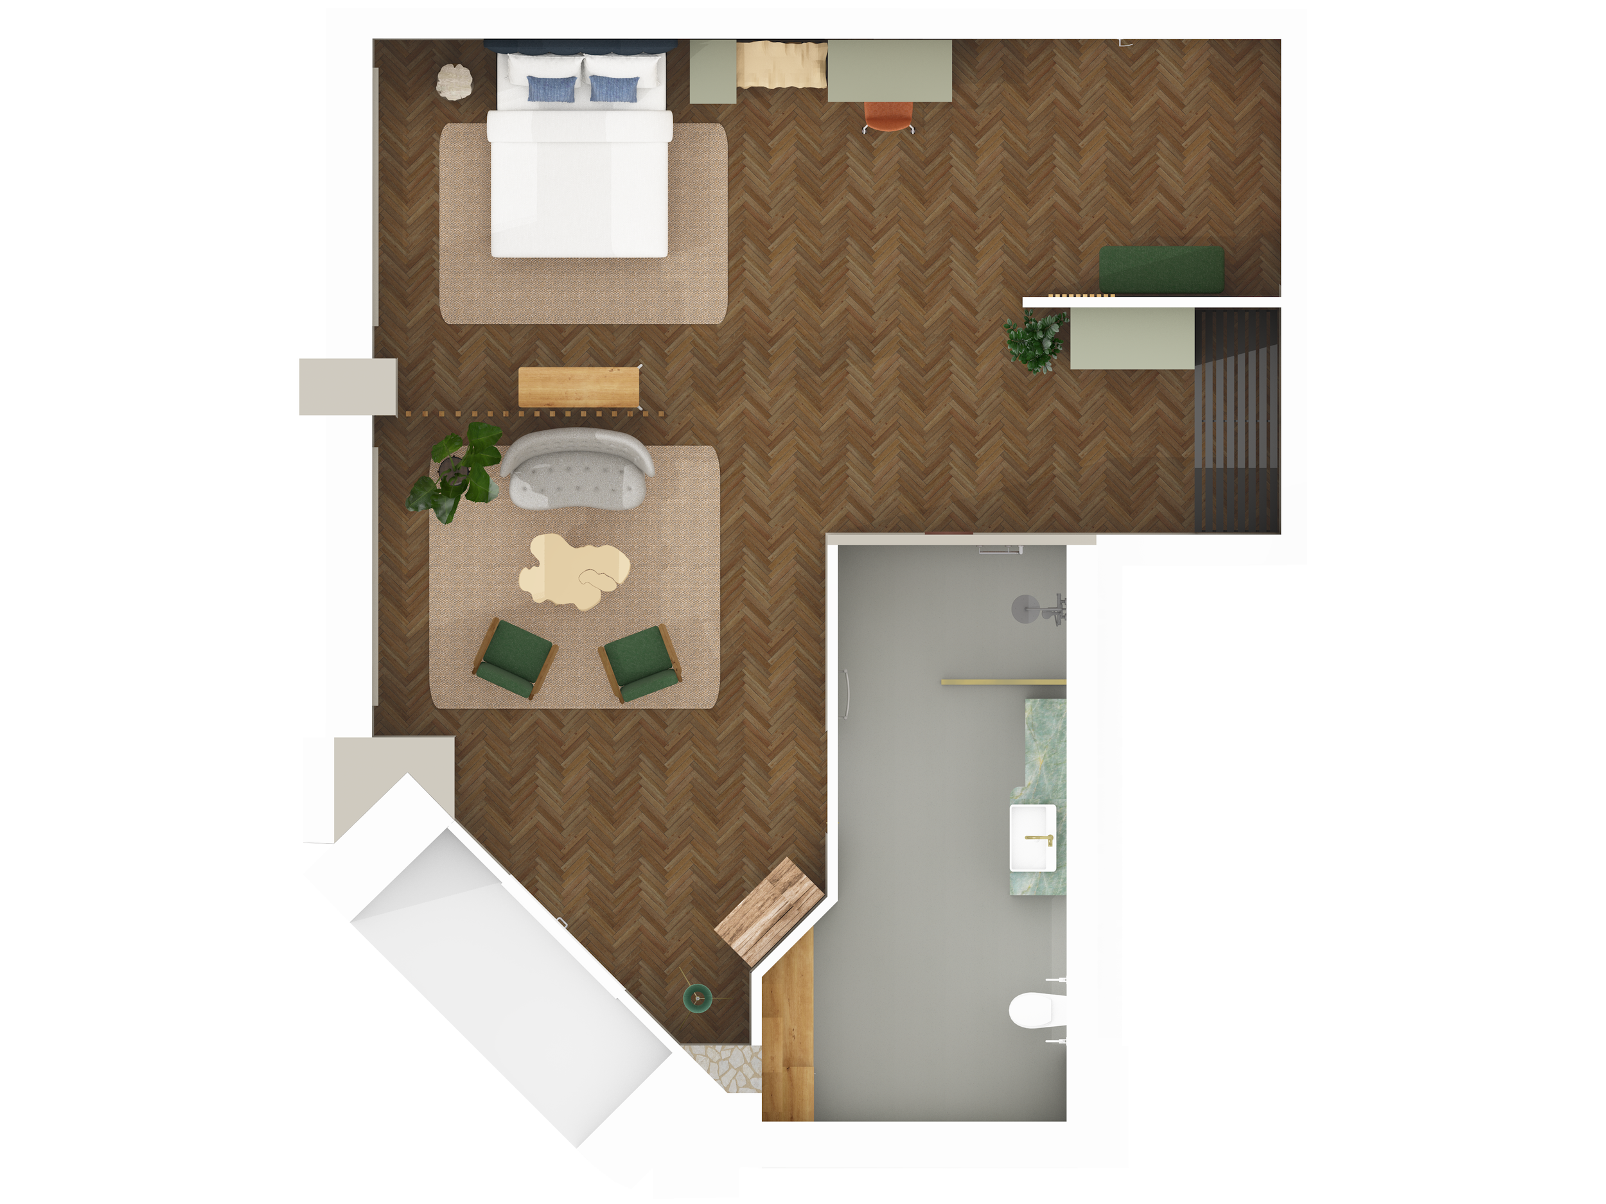
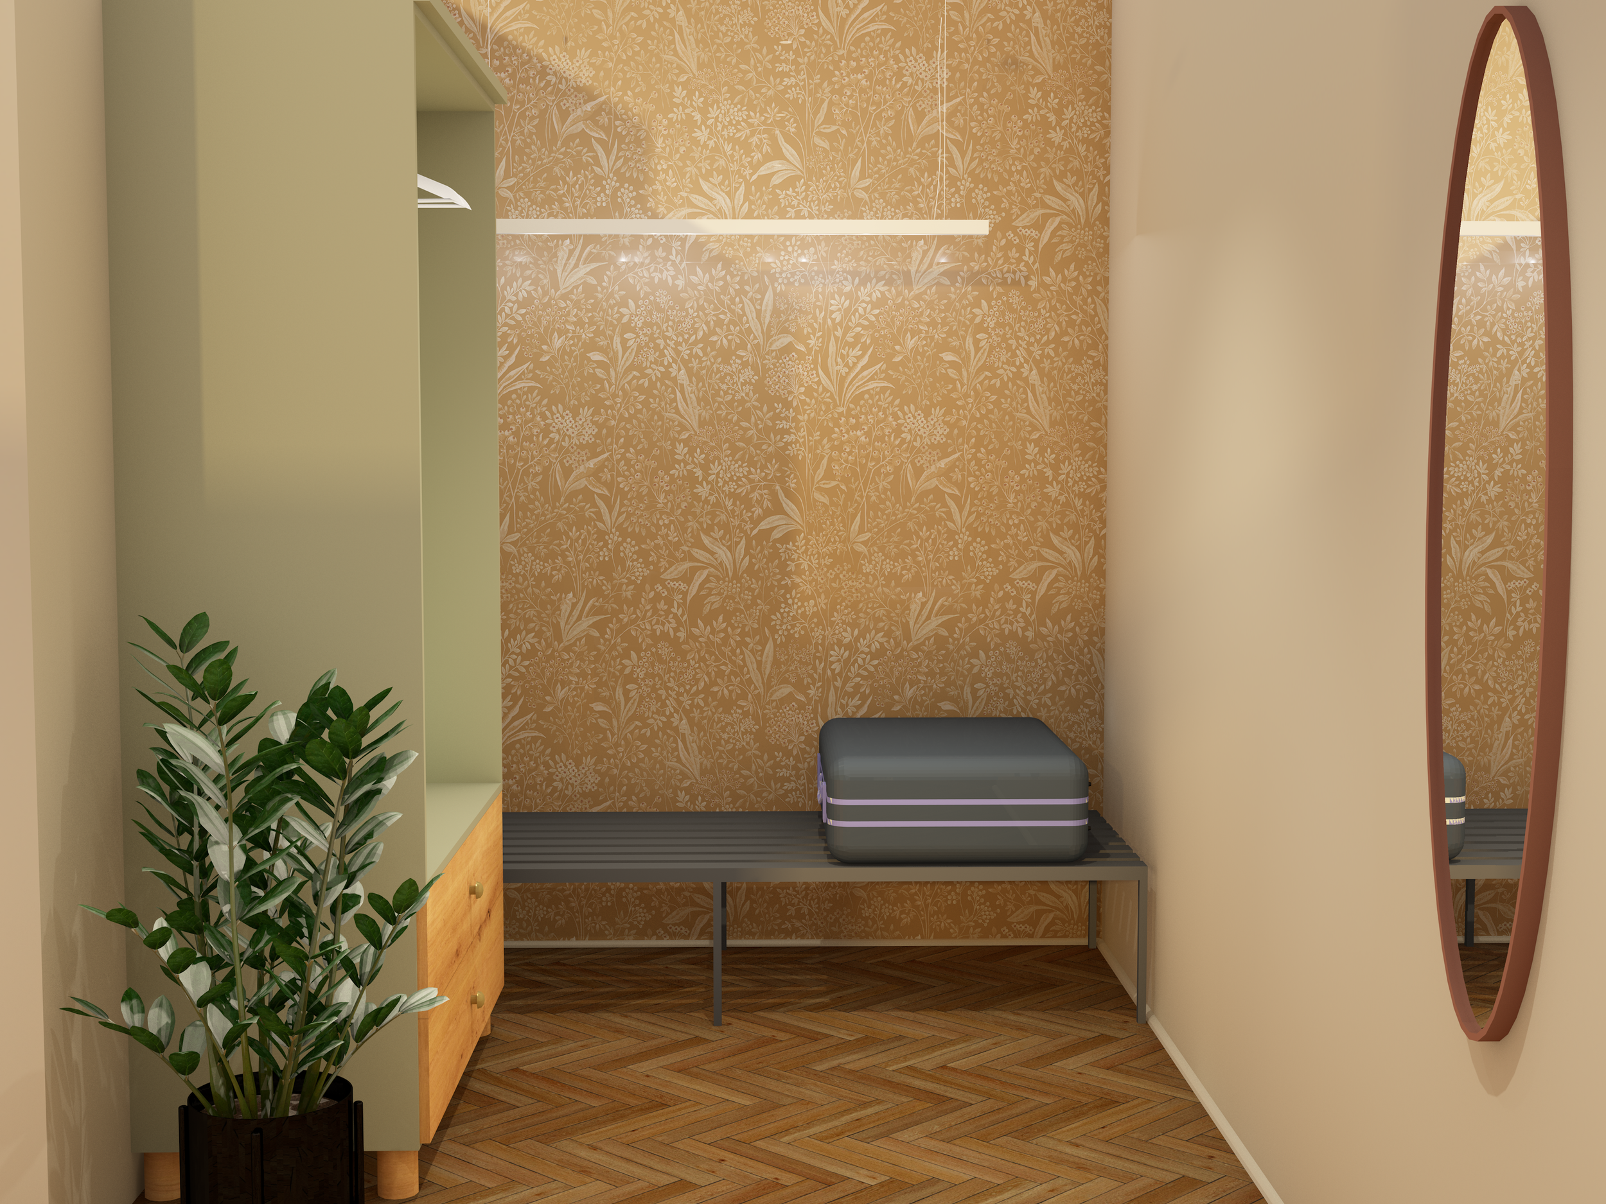
When you check into a hotel expecting to fully relax, small, annoying features in the room can quickly disrupt your experience. The bedside lights only work when the ceiling lights are on, there’s no outlet on both sides of the bed, or there’s nowhere convenient to place your suitcase. These seemingly minor issues can prevent you from unwinding. Considering these essential details when designing a hotel room is crucial for creating a truly comfortable and accessible stay.
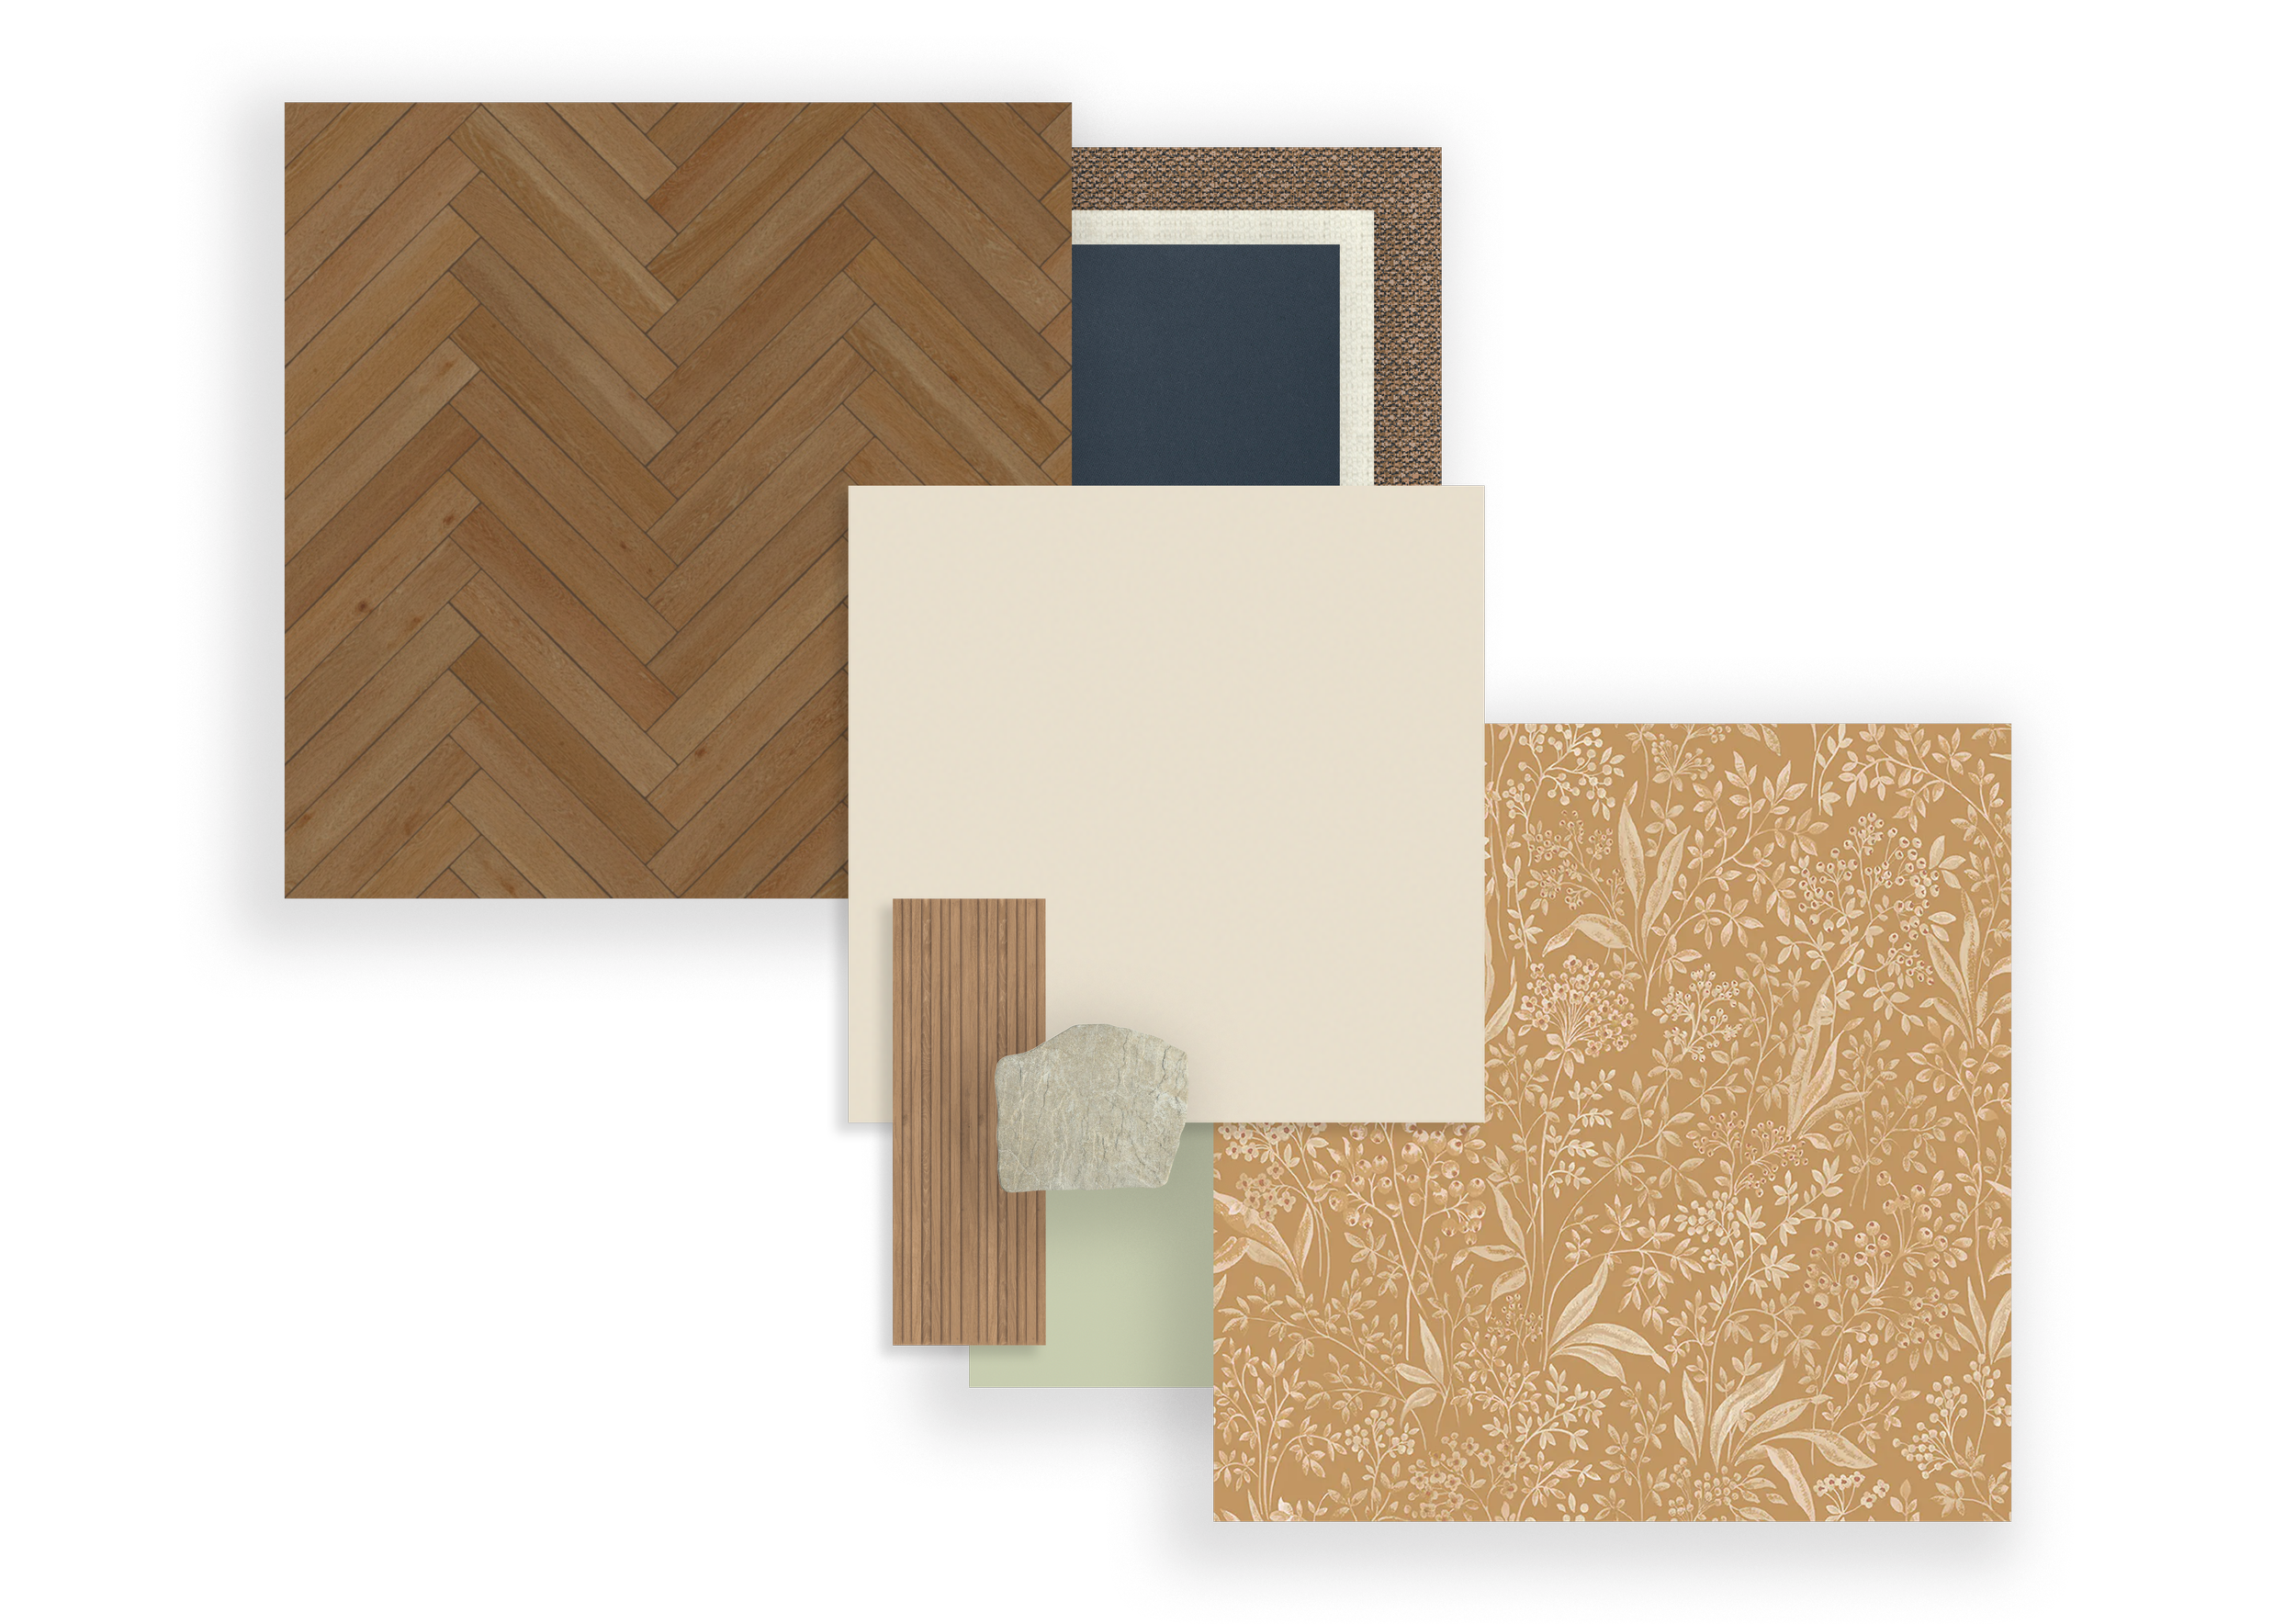
The Design
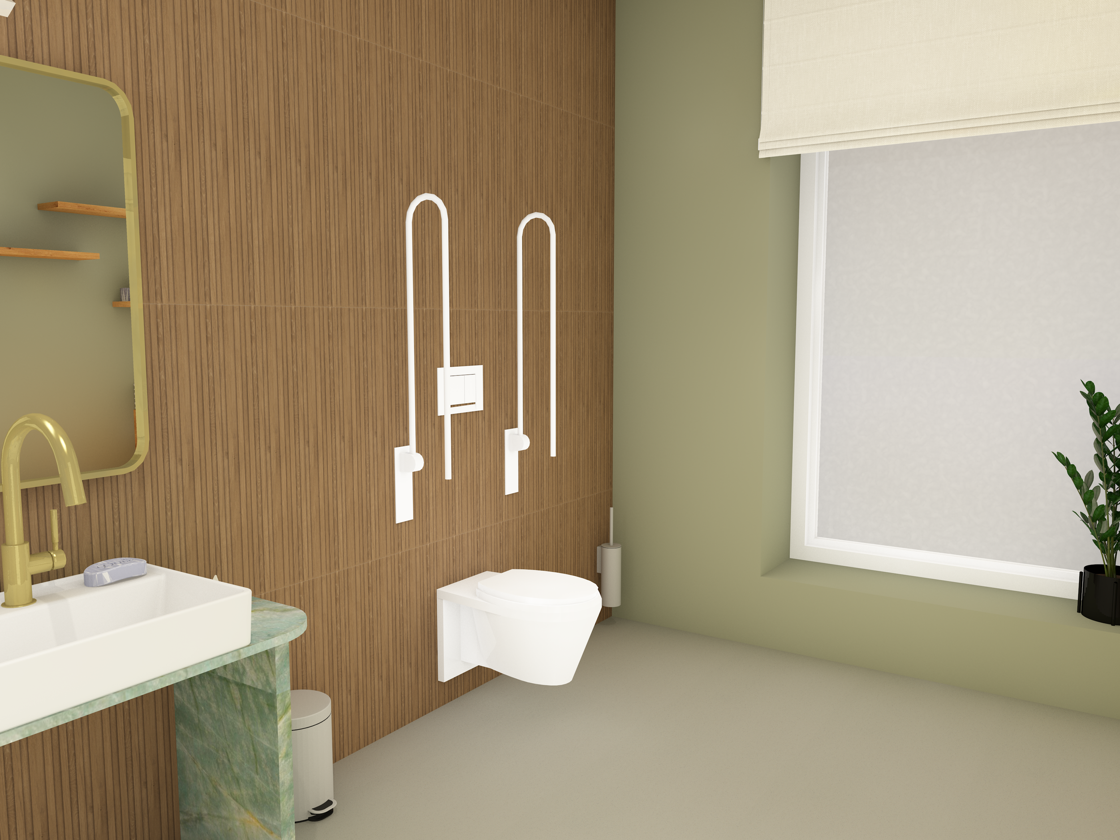
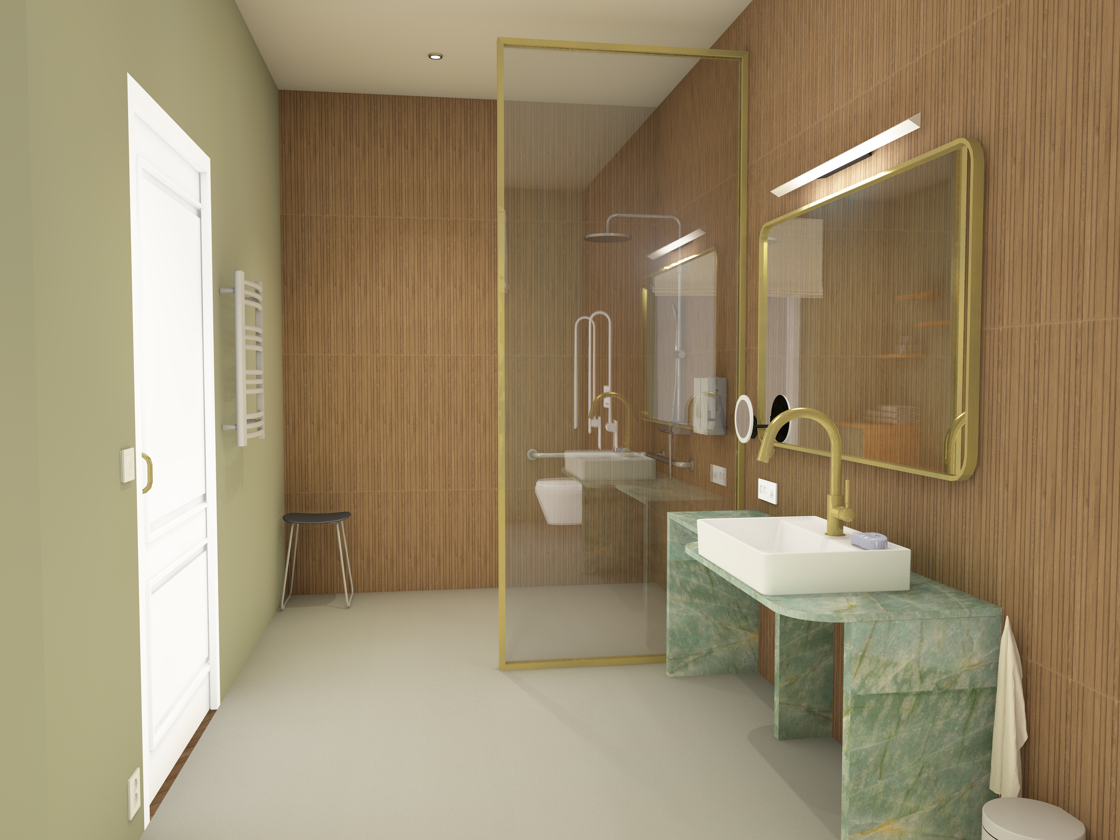
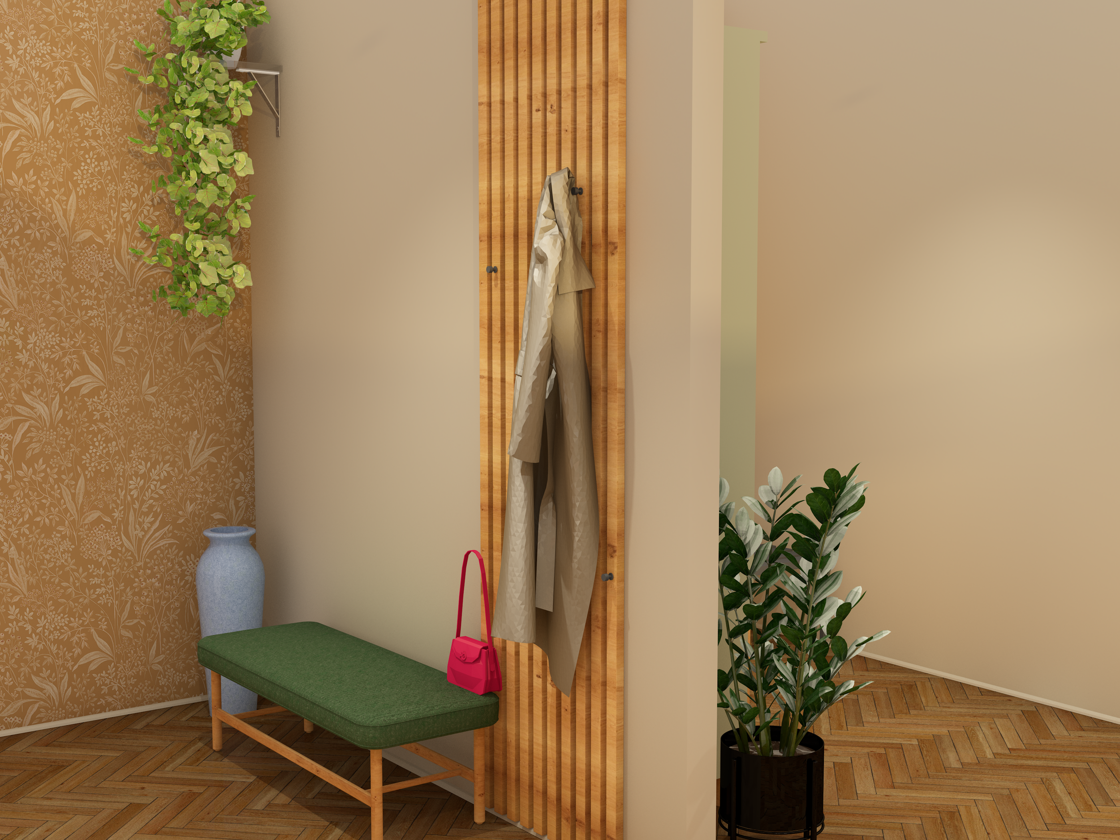
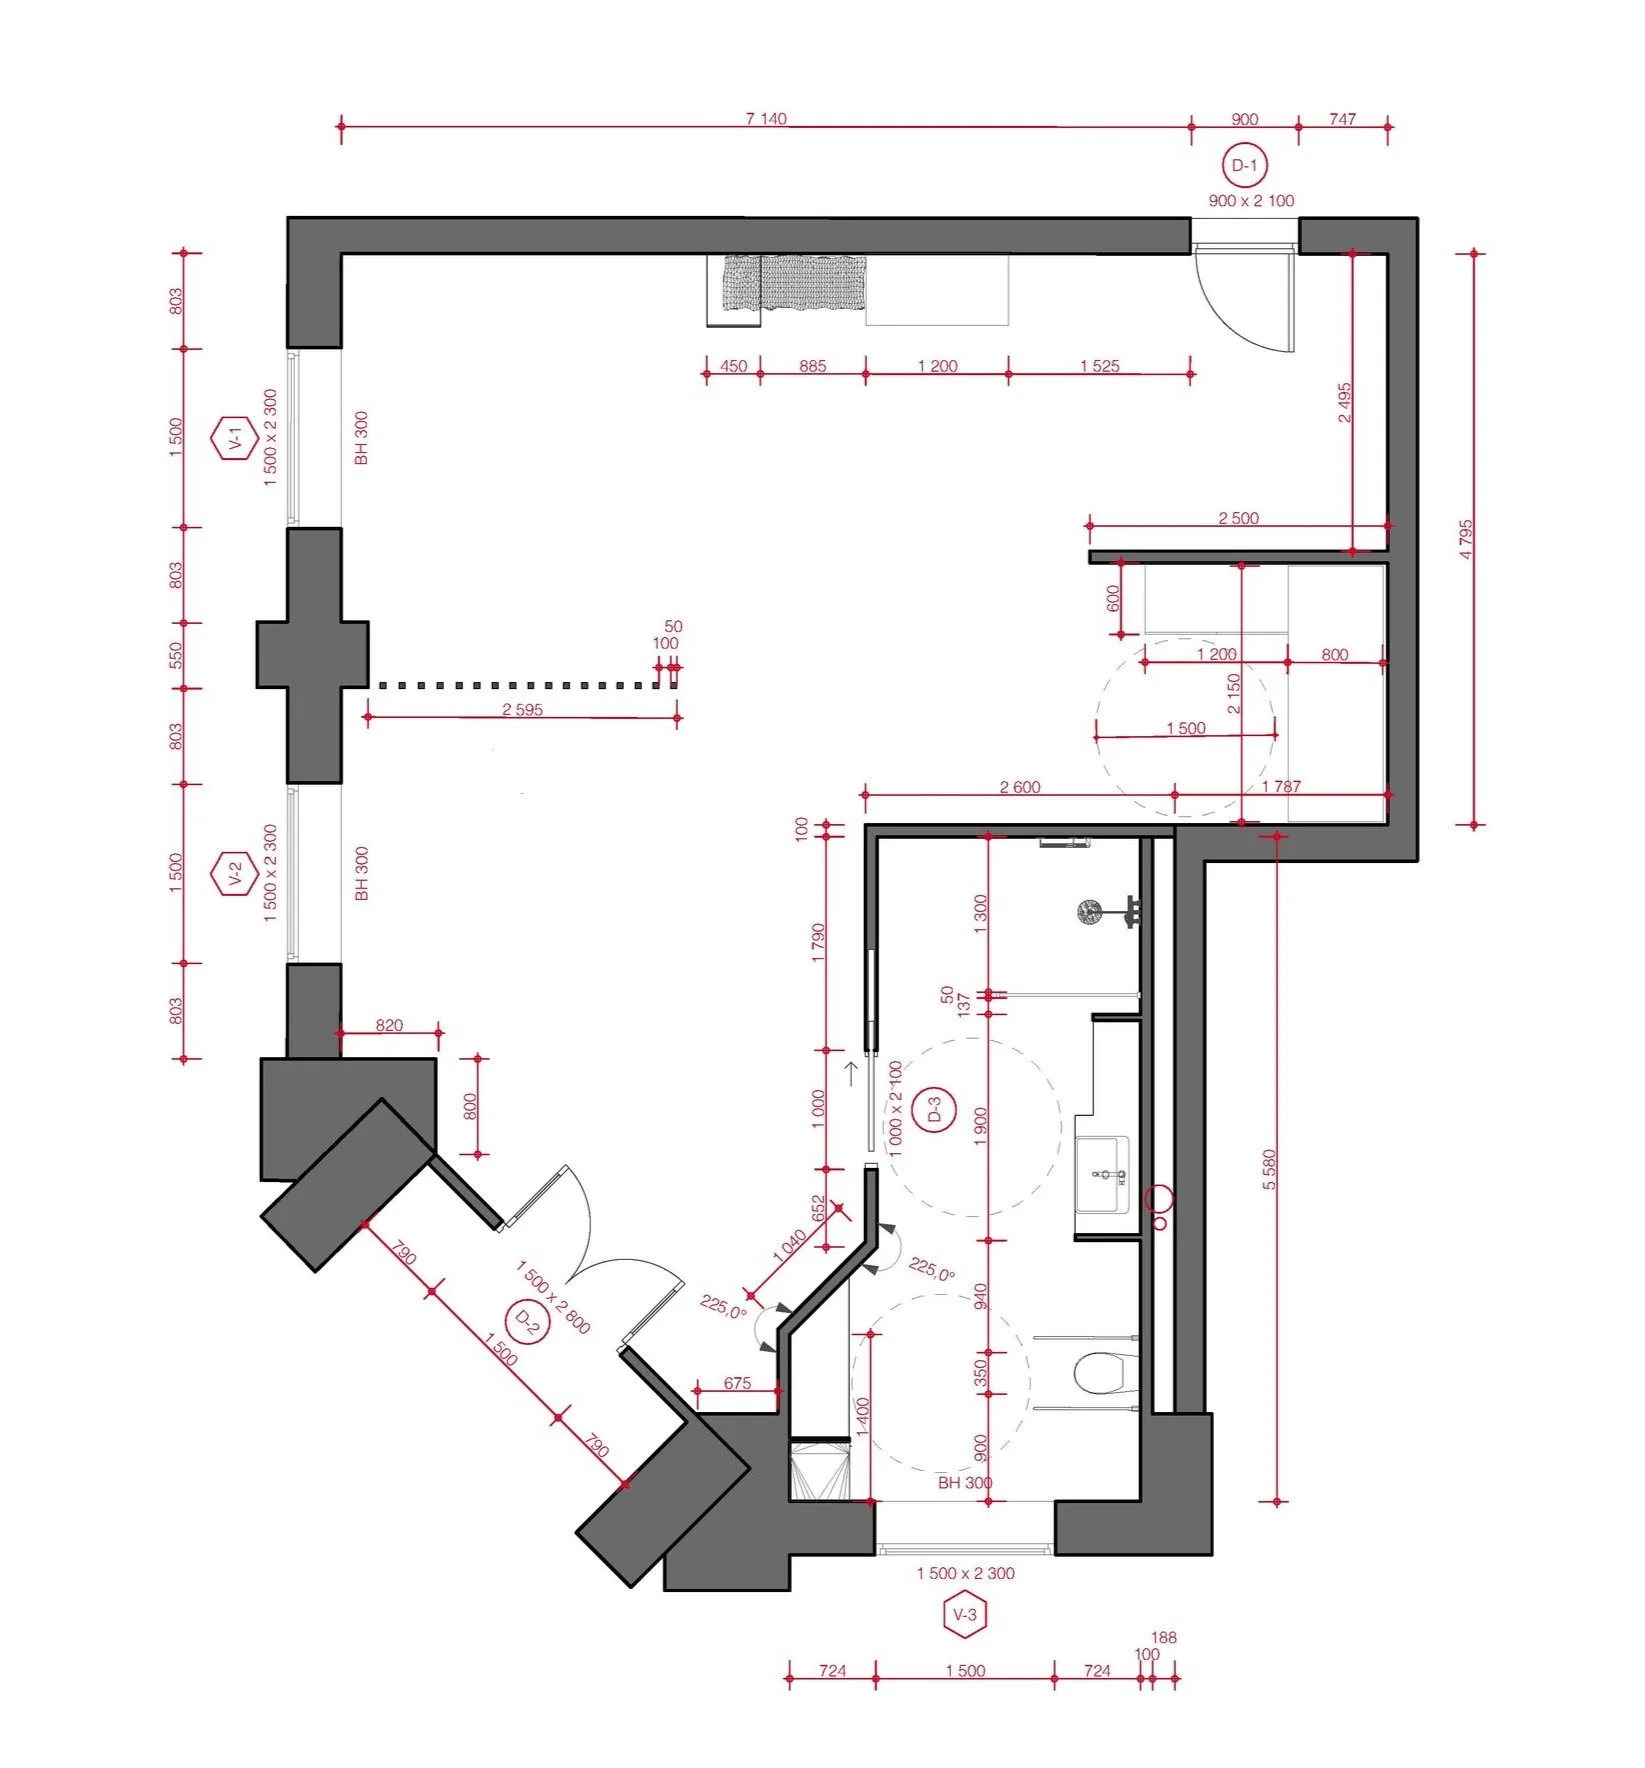
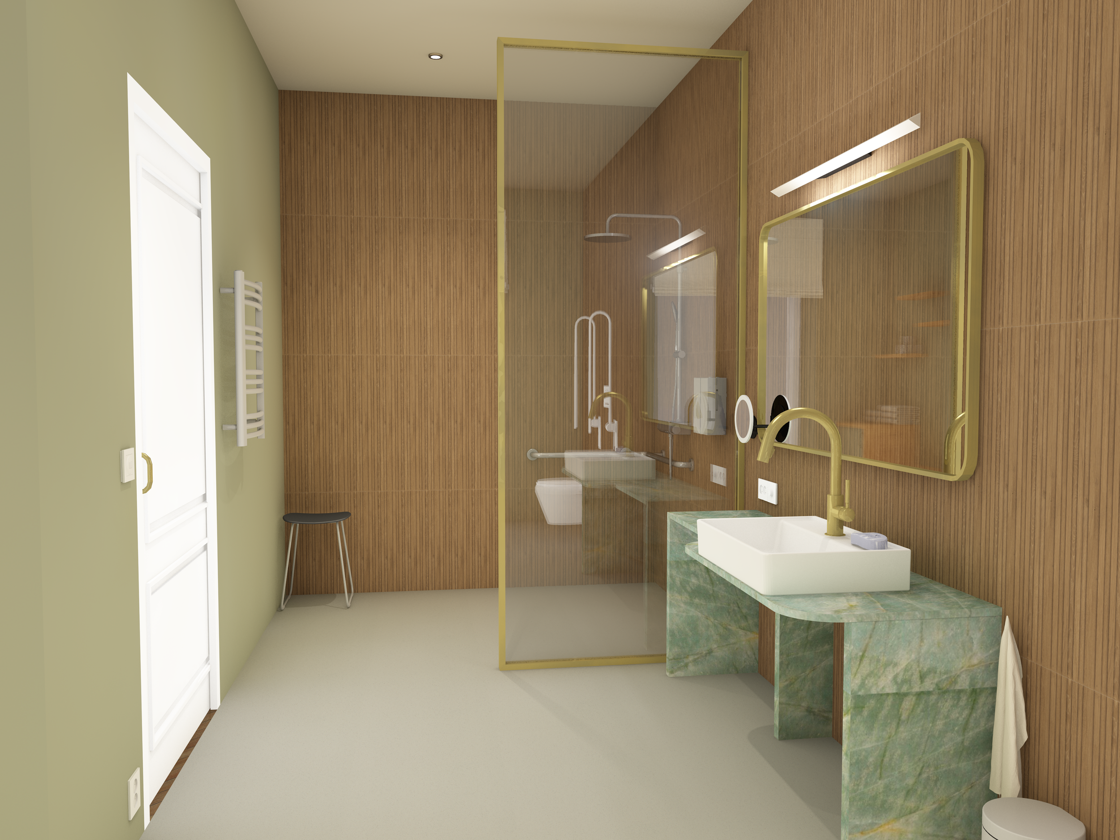
In my hotel design, the main focus has been on accommodating universal design. I have put considerable thought into the needs of wheelchair users, ensuring they have ample space to move around comfortably. I have designed a room with clear zones that still feel large and open. This is achieved by using slats or protruding walls that define areas without boxing the room into smaller sections.
I positioned the bathroom walls to include the nearest window, allowing natural light to flow in. The seating area and bed are also placed near windows to maximize light in these zones. The wardrobe is located close to the bed but is also hidden from many angles.
All pathways in the room are free from furniture and have wide passages. The central point of the room is where all the pathways meet, so it was especially important to keep this area clear of furniture.