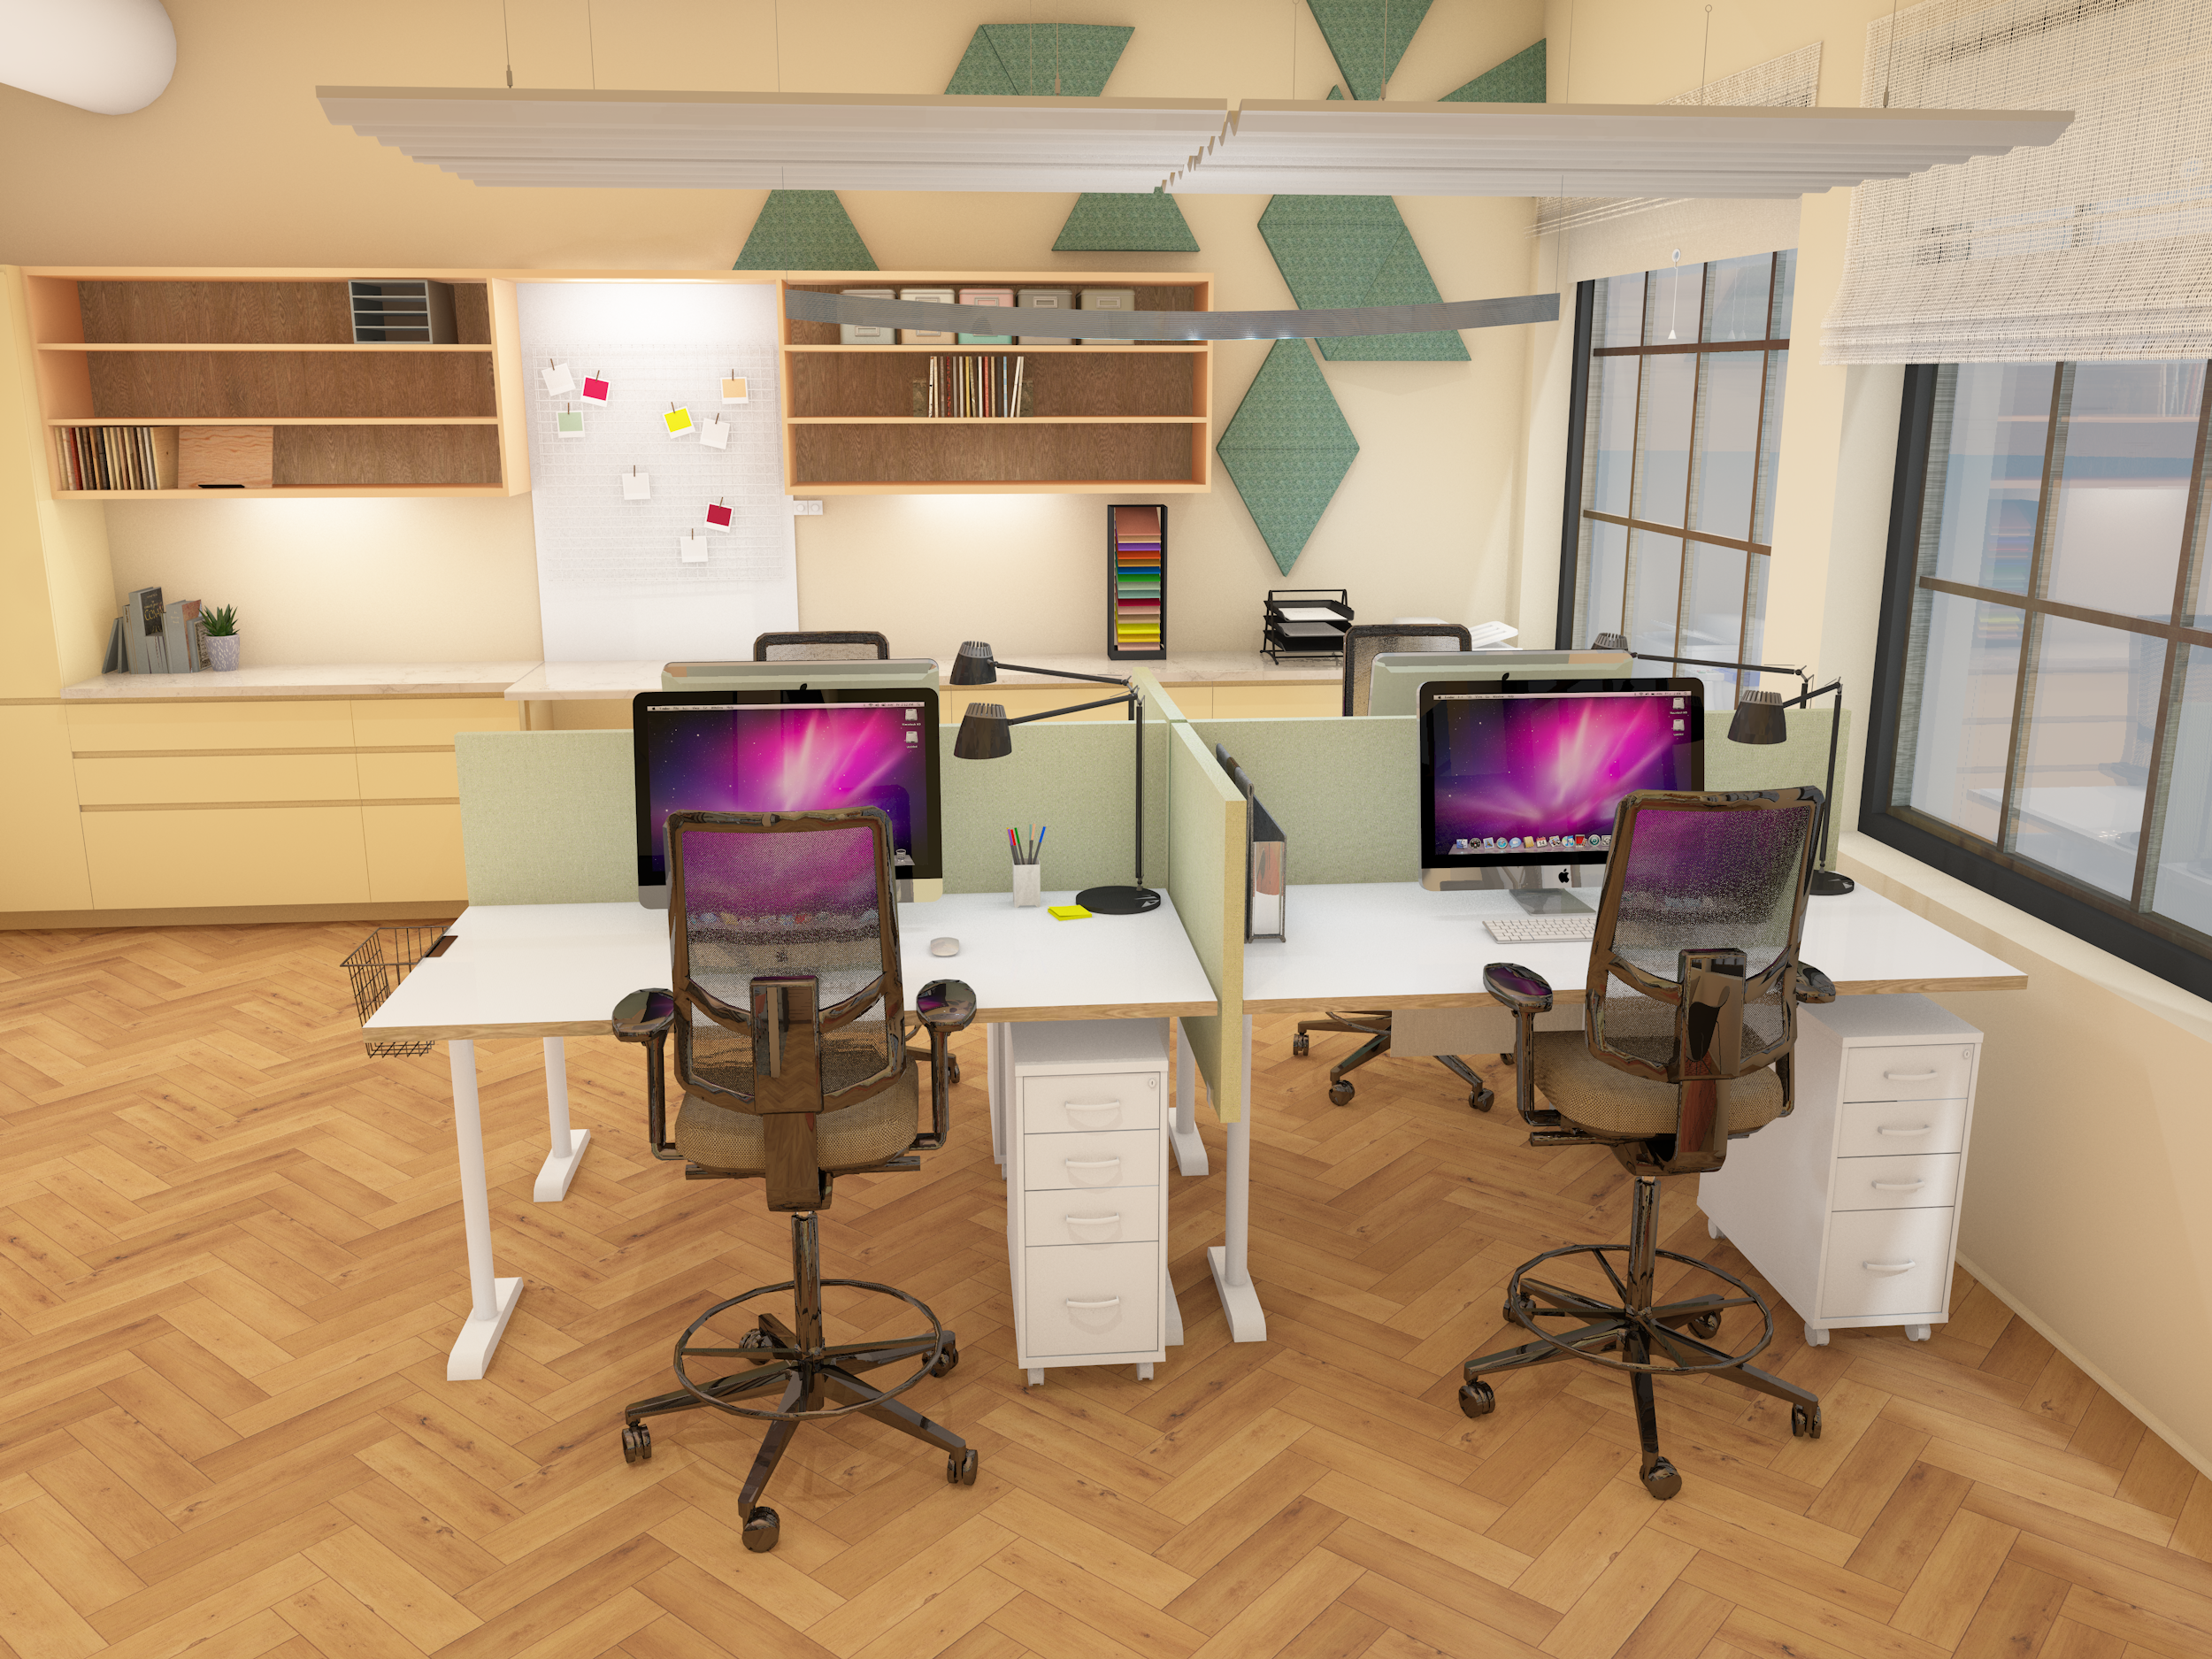
My Dream Office
Speculative project, June 2024
This office design prioritizes employee well-being and productivity. Each element of the layout has been thoughtfully planned to facilitate movement, with strategically positioned work zones that keep materials and tools easily accessible.
Have you ever been in an office so poorly designed that it distracts you from your work? Did your back start to hurt, forcing you to constantly readjust? Did you bump into furniture in the way, or struggle to focus because of loud noises?
A well-designed workspace is essential for promoting employee’s well-being and boosting productivity. By creating a functional office that prioritises employees and their needs, you maintain a positive and dynamic workplace culture while achieving business goals together.
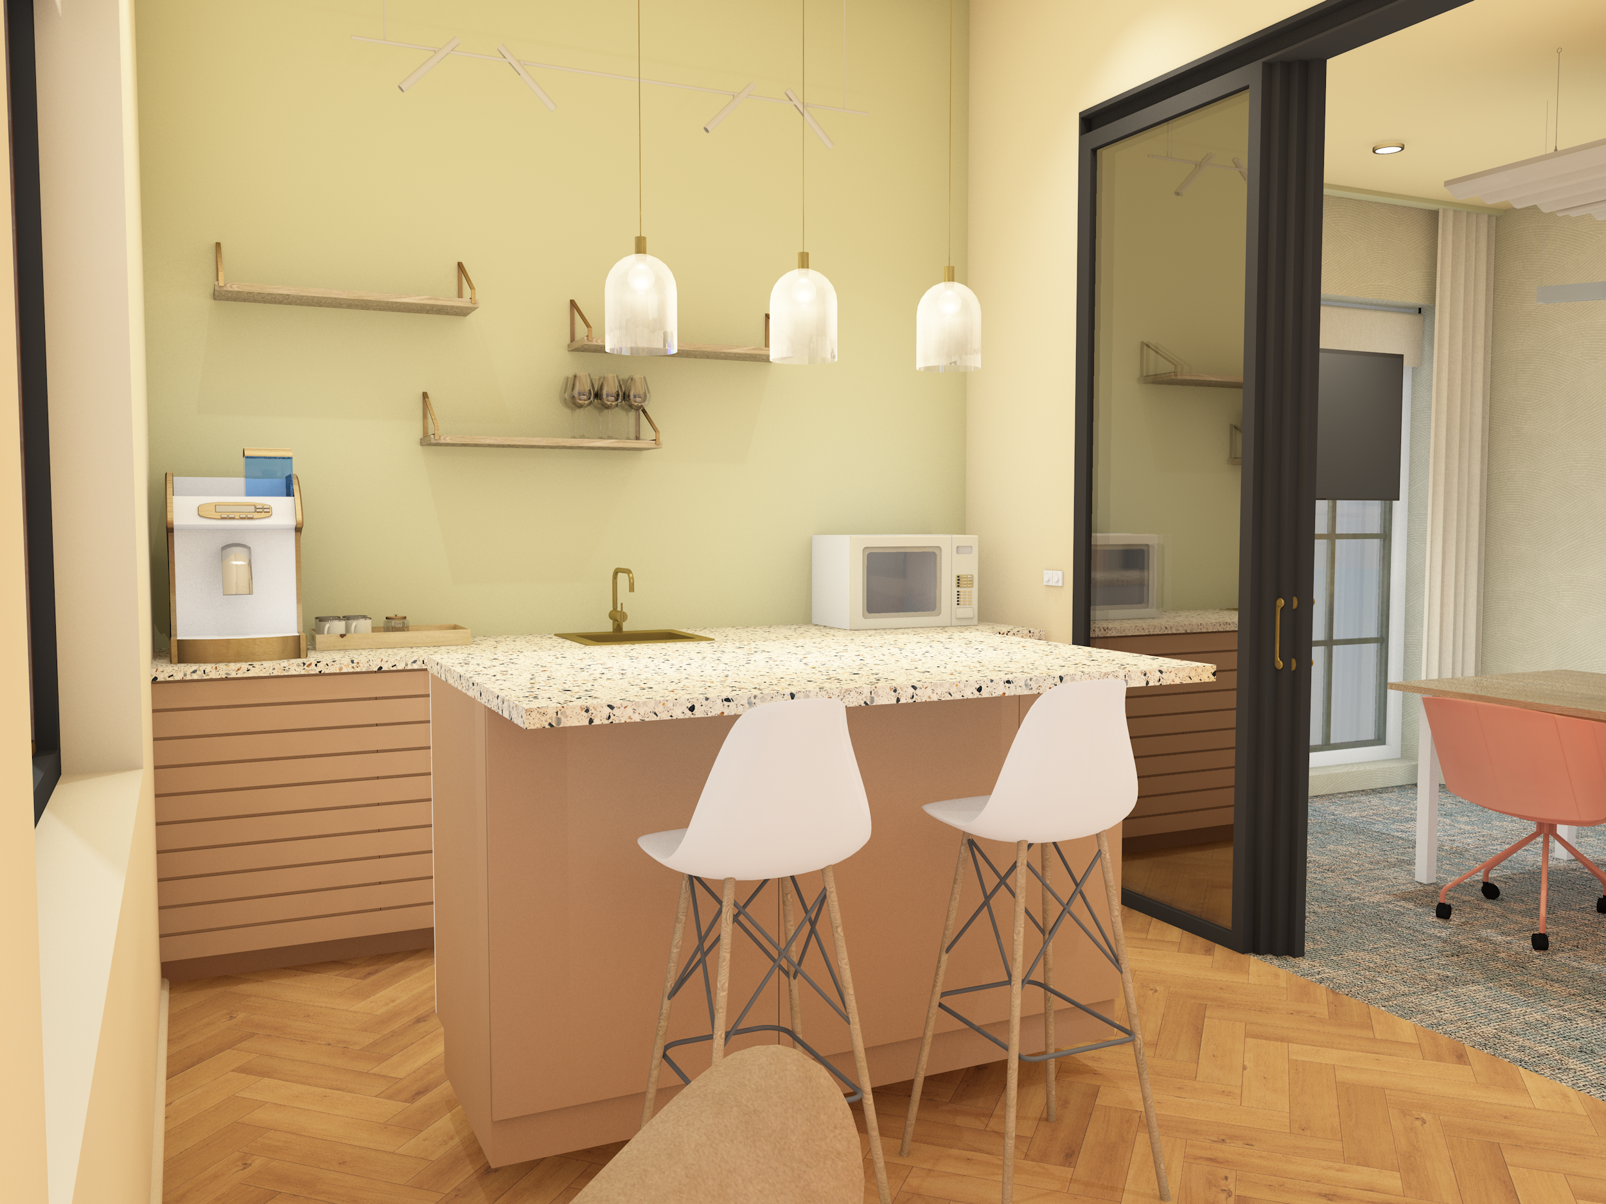
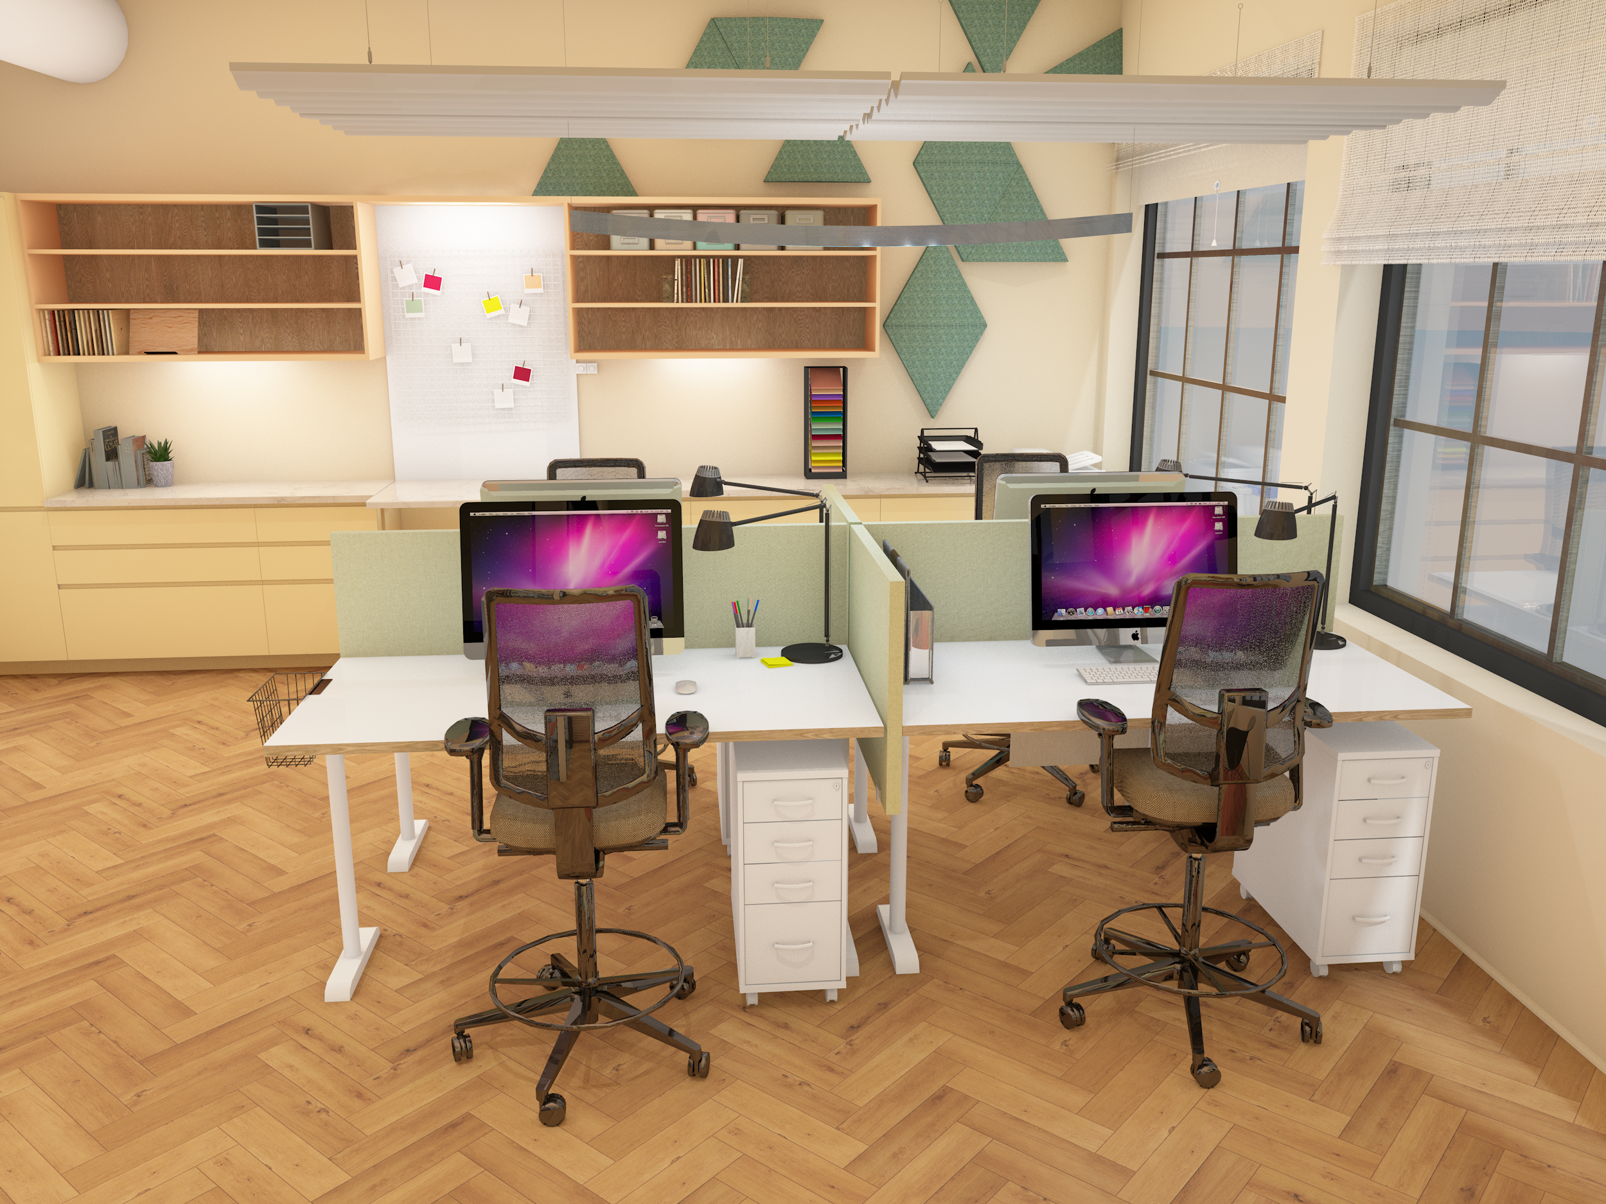
The acoustic panels on the walls and ceiling, along with desk dividers and carpeting, have been incorporated to minimize noise distractions, creating a quieter and more focused environment.
By addressing employee’s physical and psychological needs, this workspace fosters individual comfort while encouraging collaboration and creativity, ultimately driving business success.
The project involved designing an office that reflects my personal or business style while seamlessly incorporating various requirements within an existing 1950s building.
The requirements for the project were to fit in:
A small kitchen
Social area
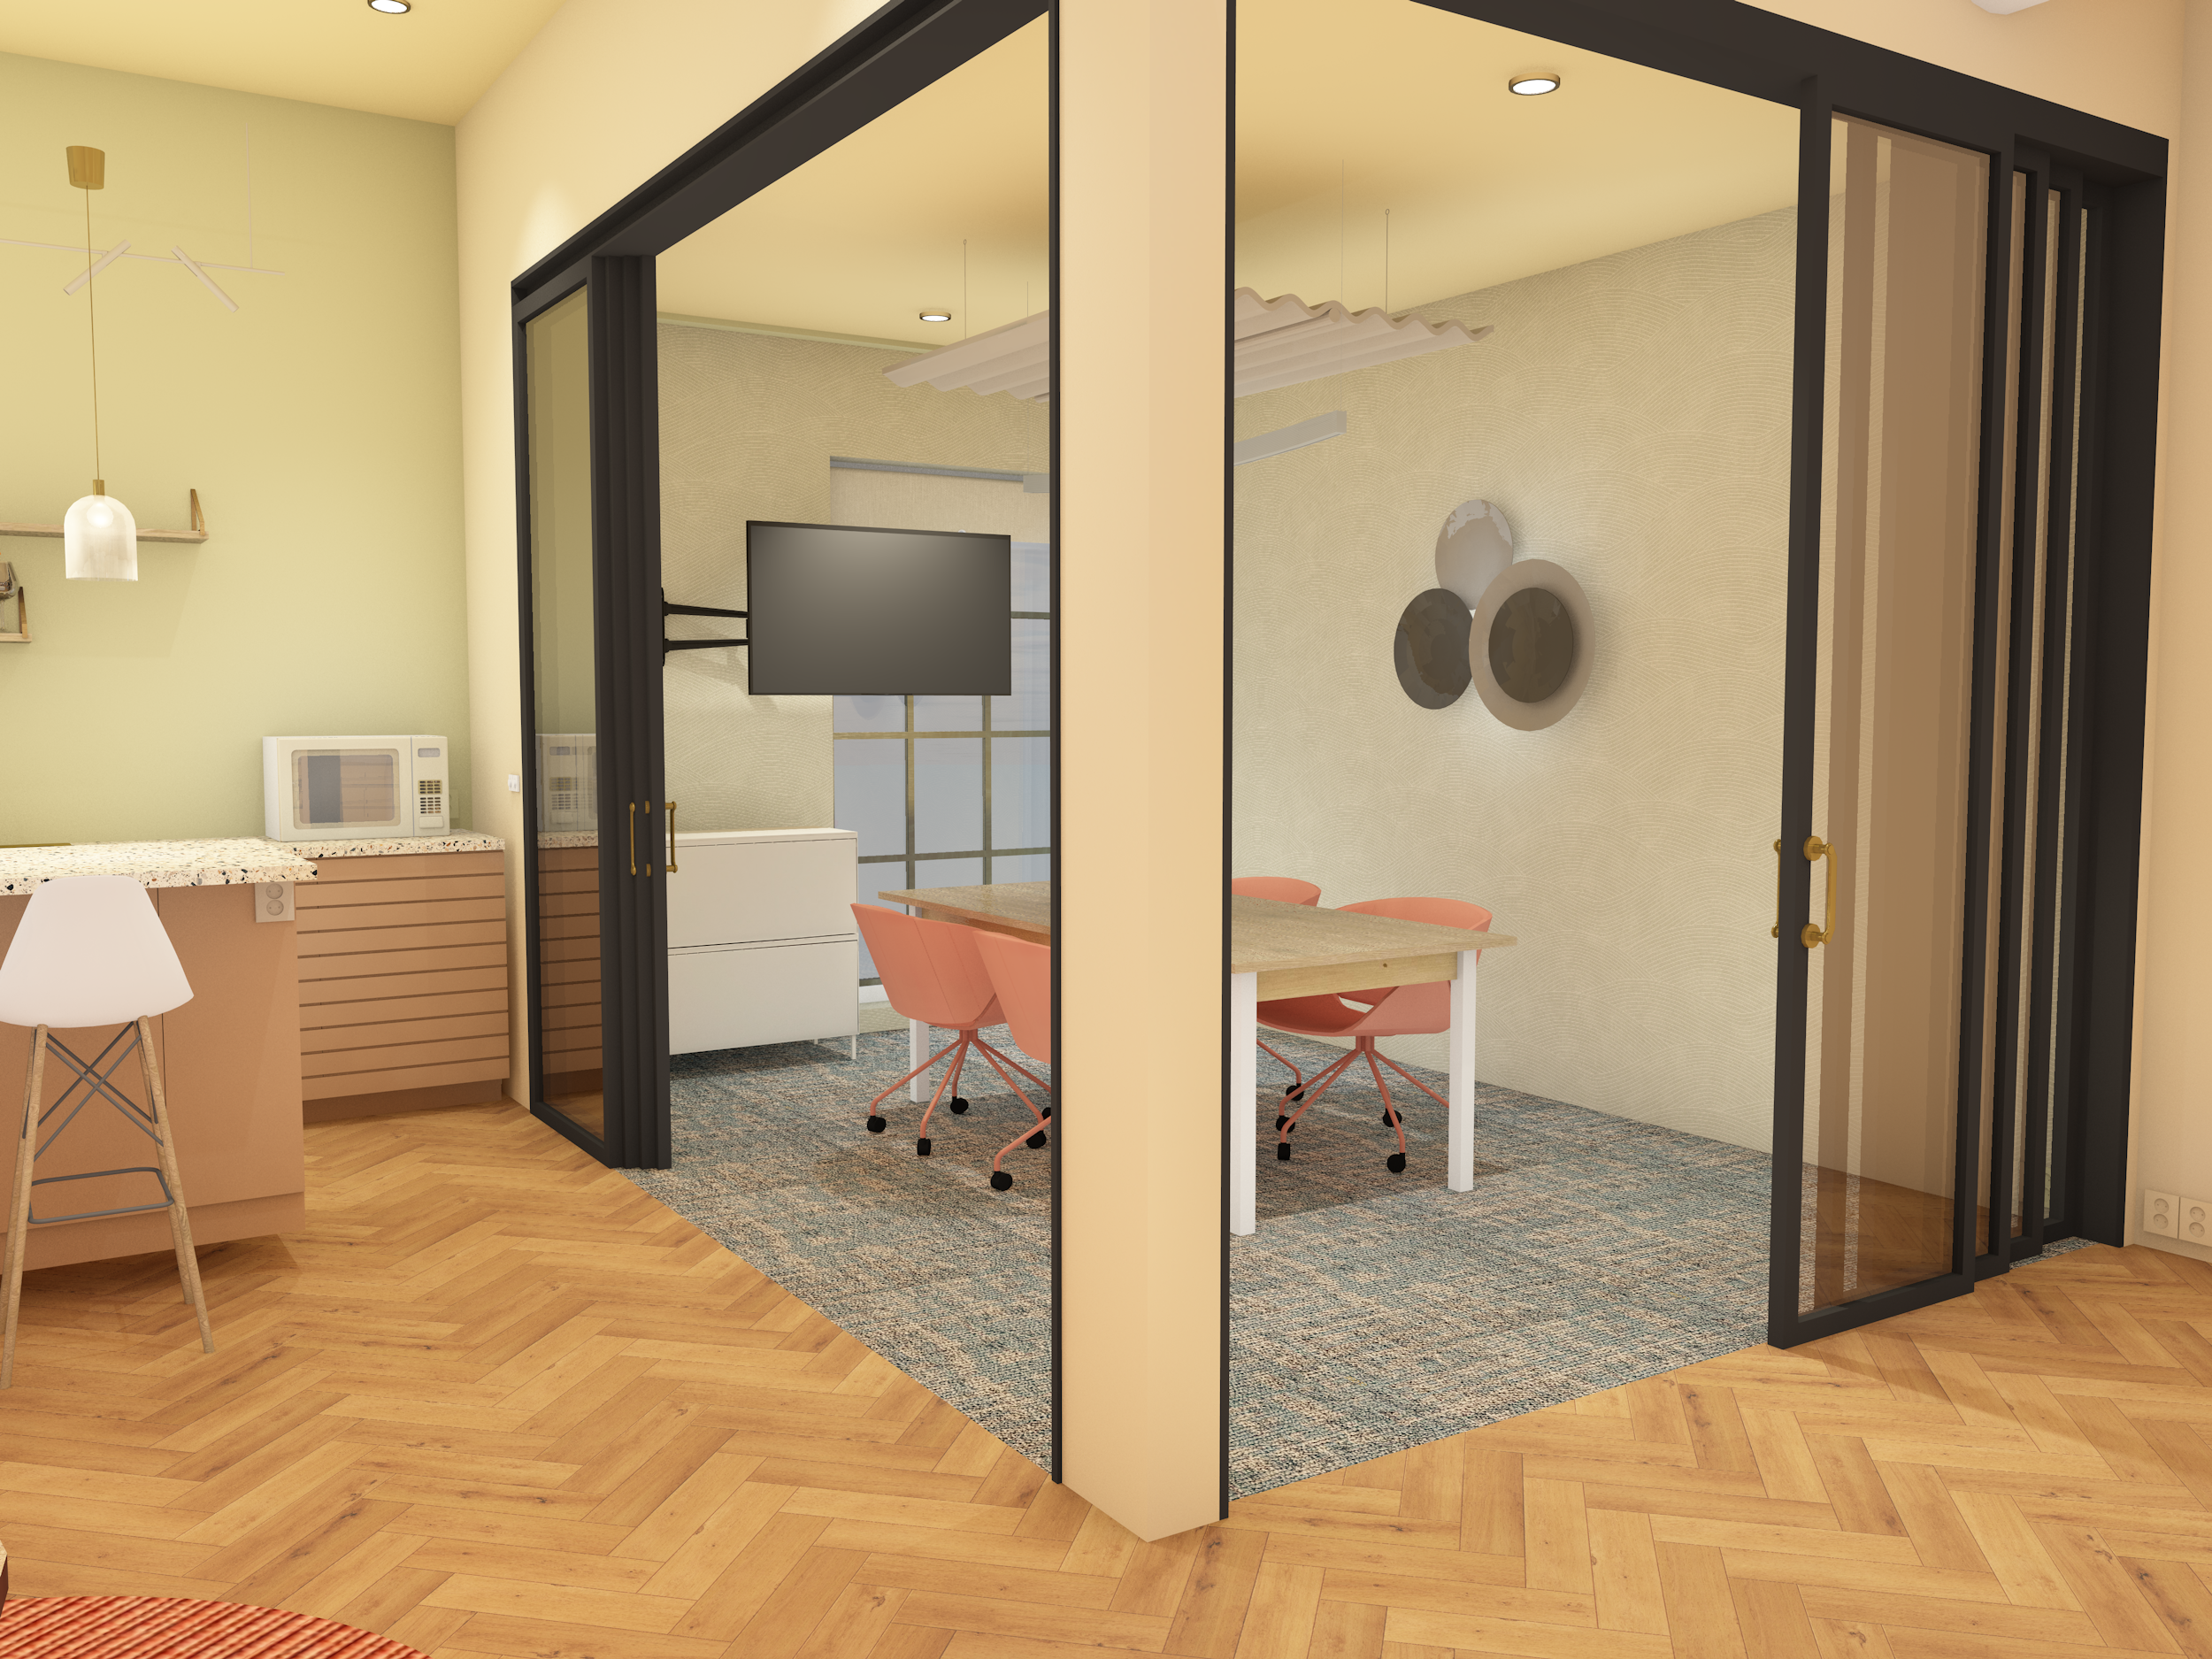
A meeting room
A silent room
Workspace for 4 employees
Restrooms, HC-accessible facilities, and sanitary installations are located in the adjacent room and should not be included in the office space.
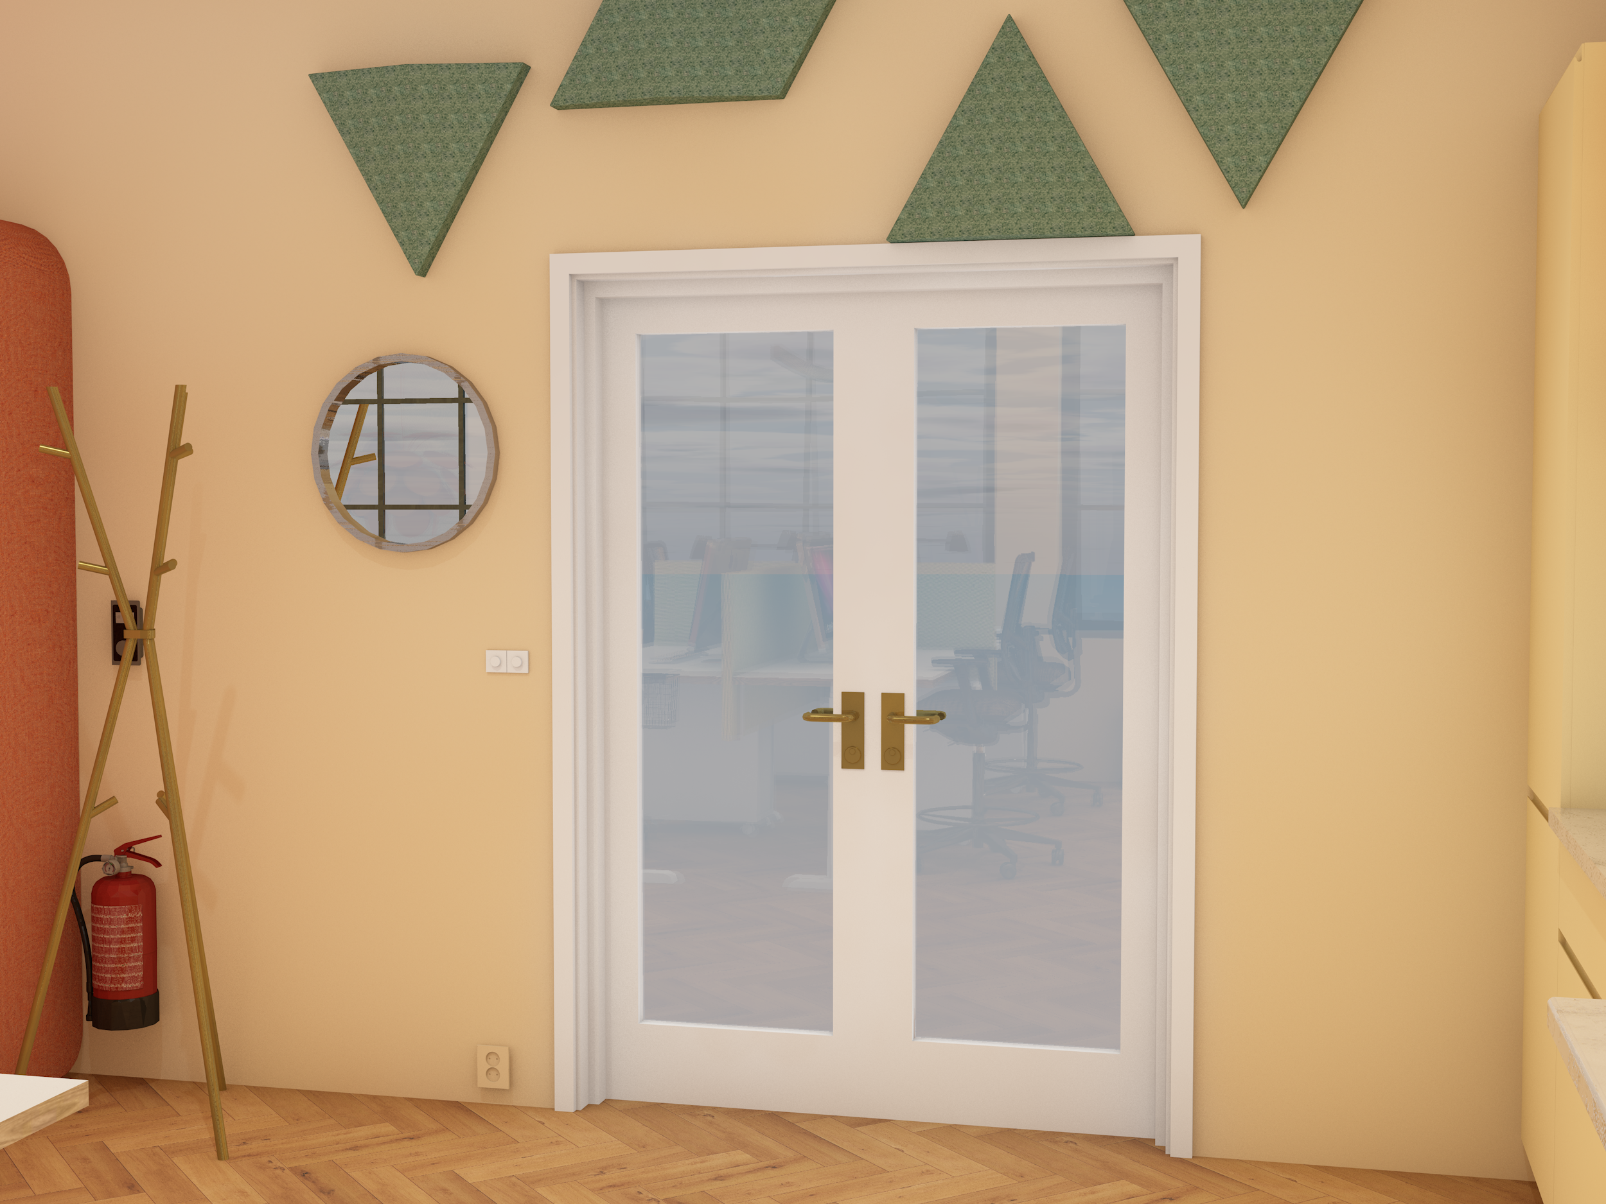
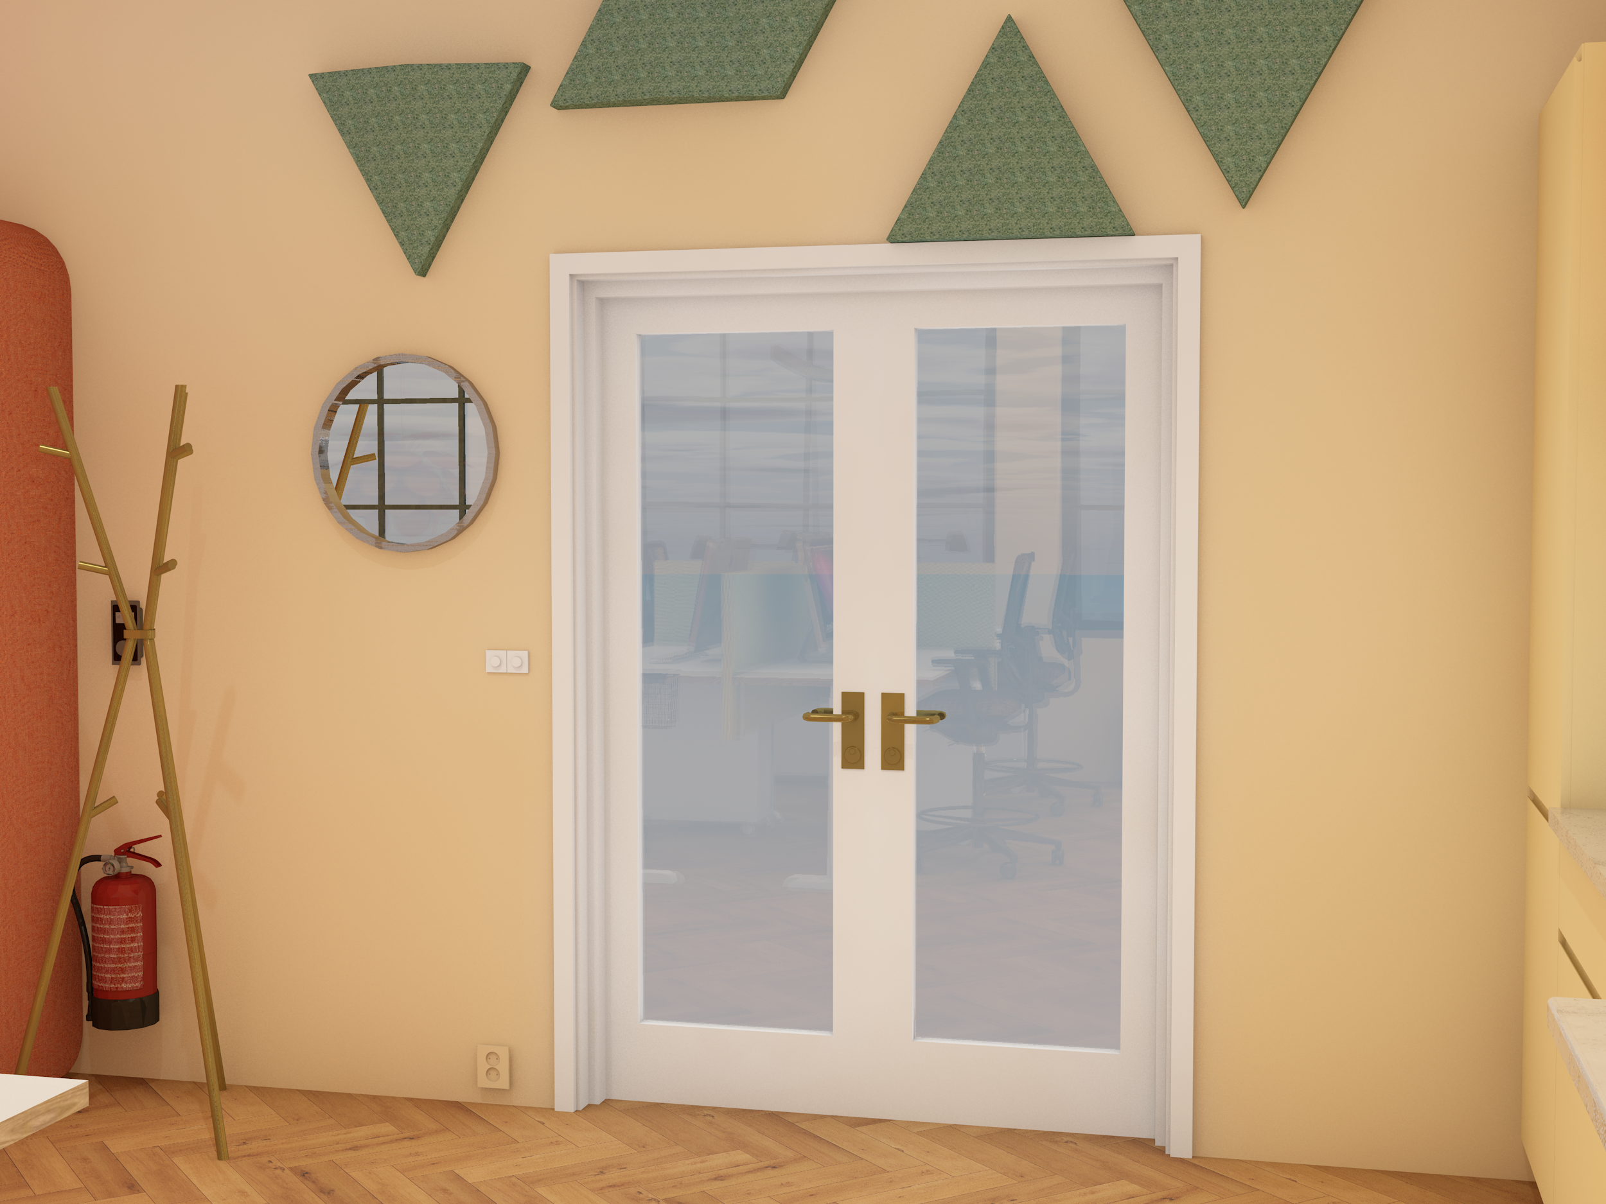
Entry
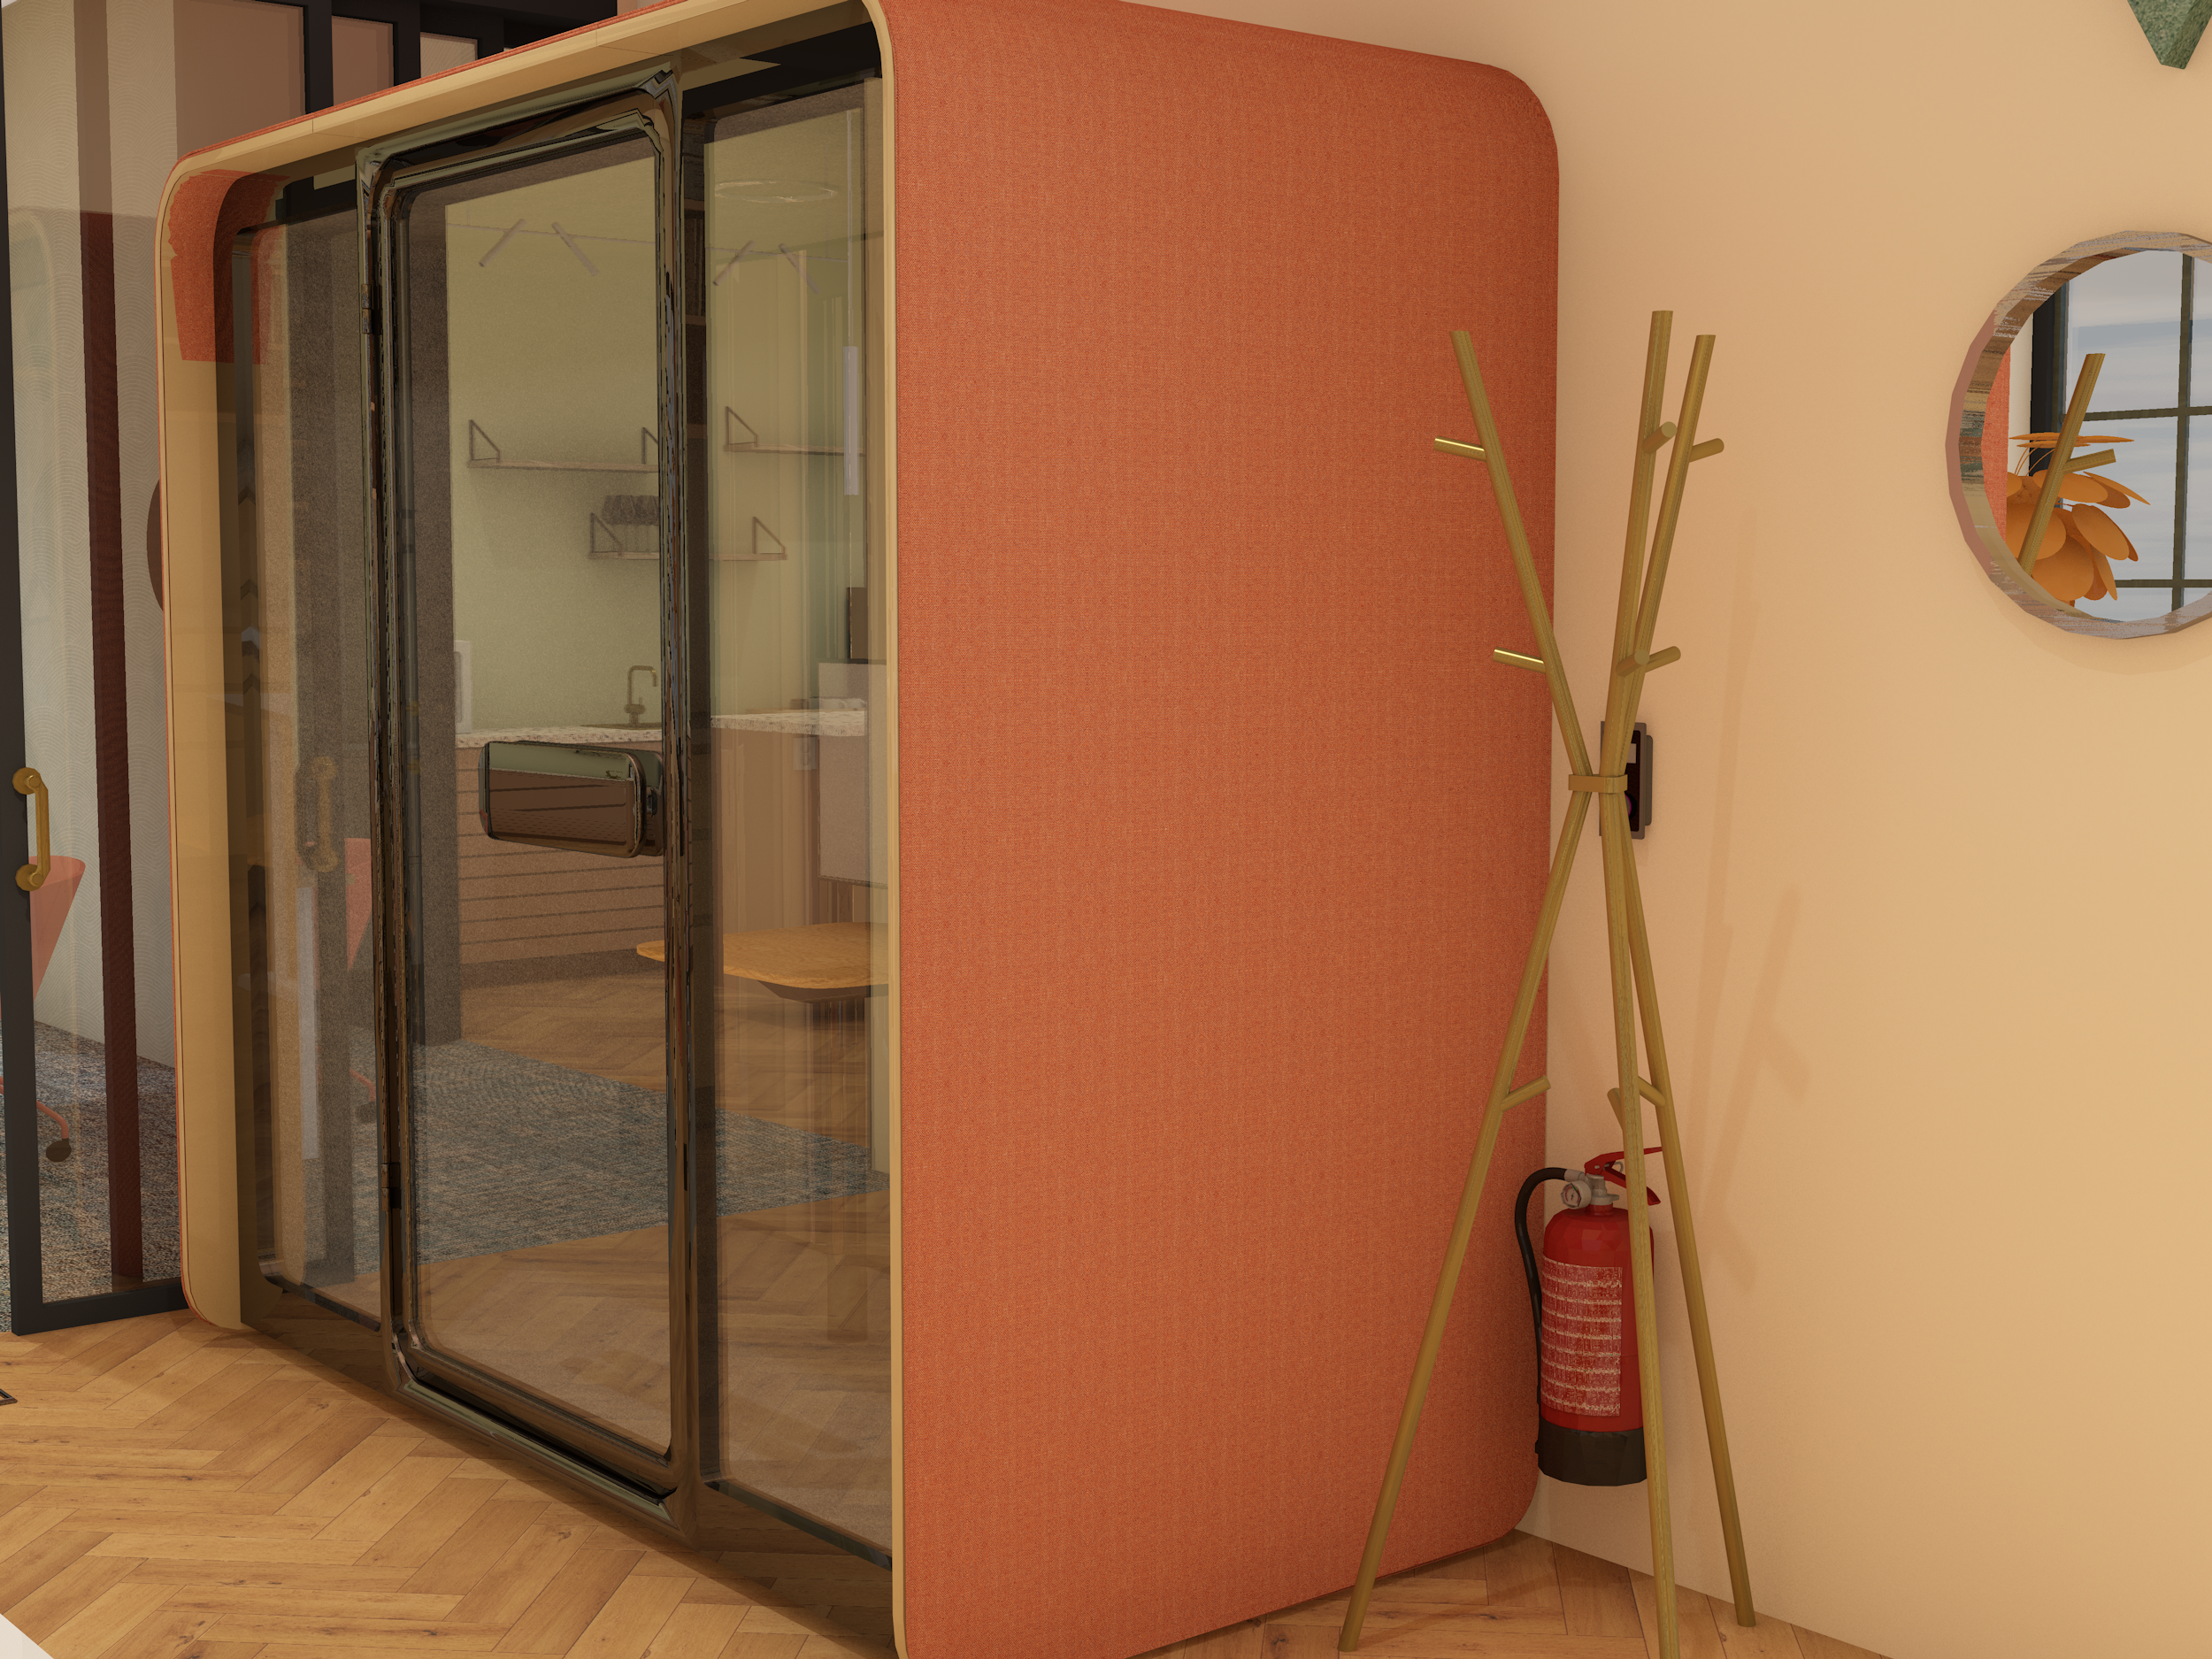
Silent-pod
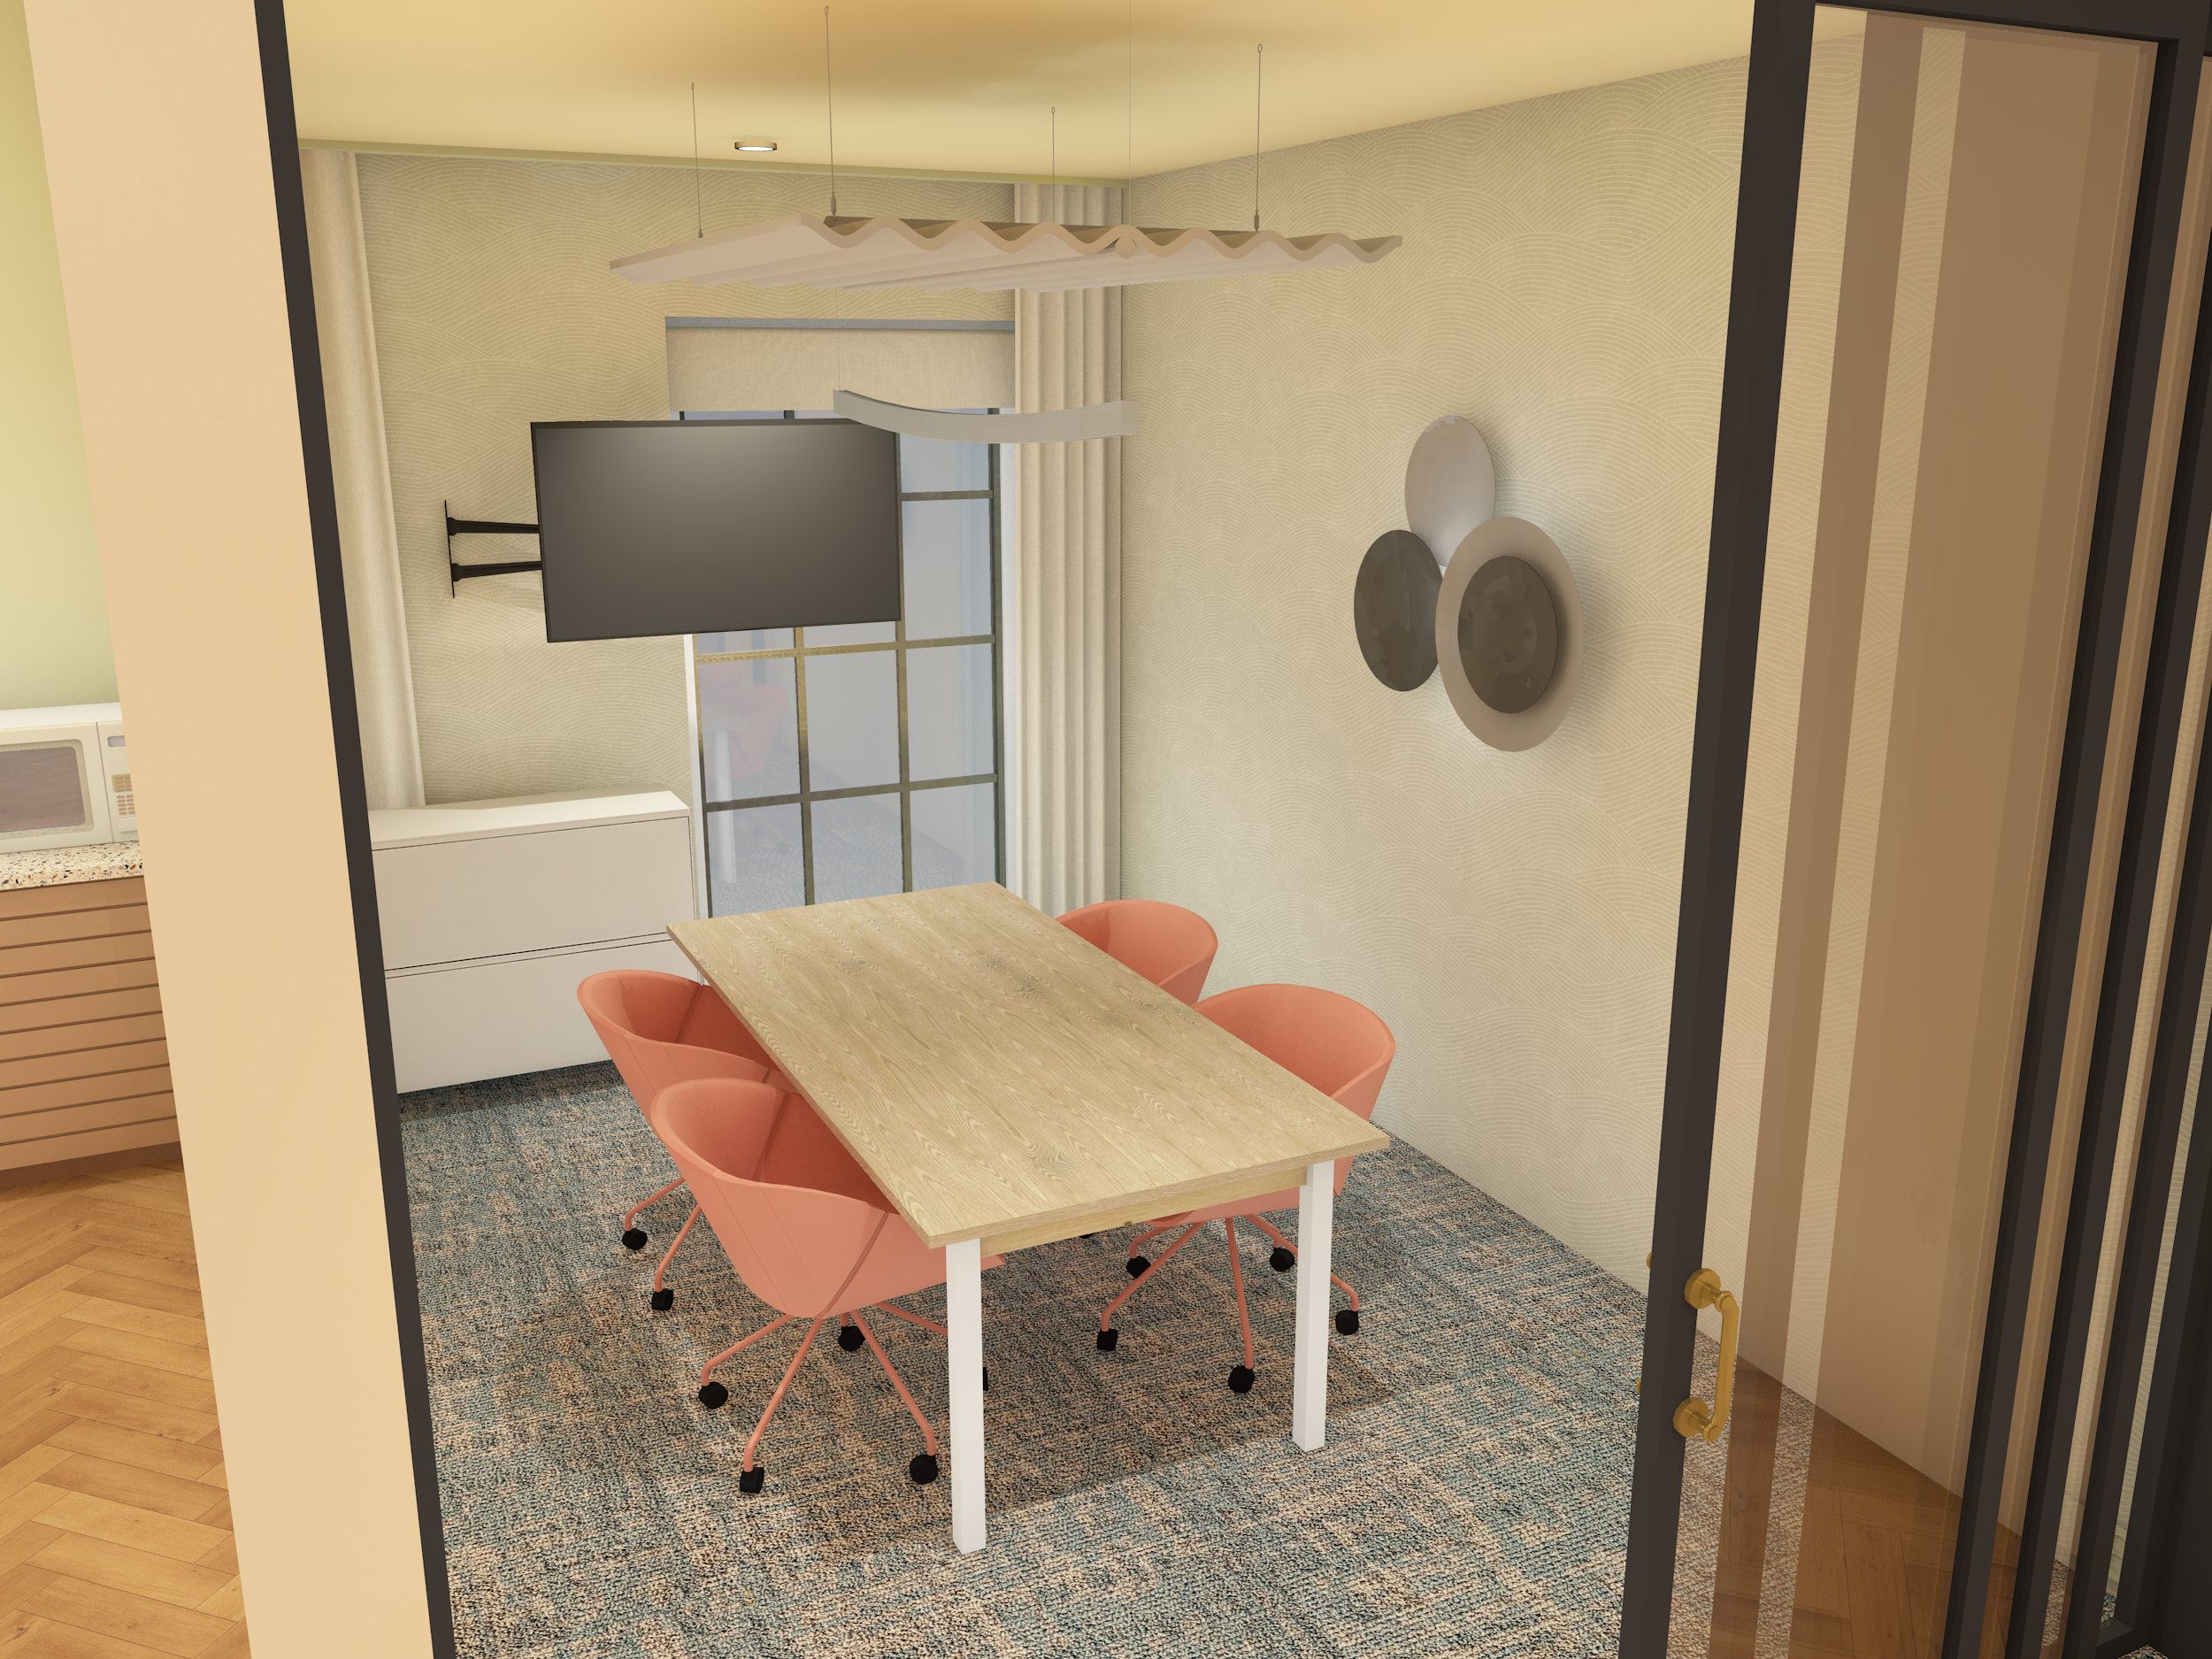
Meeting room
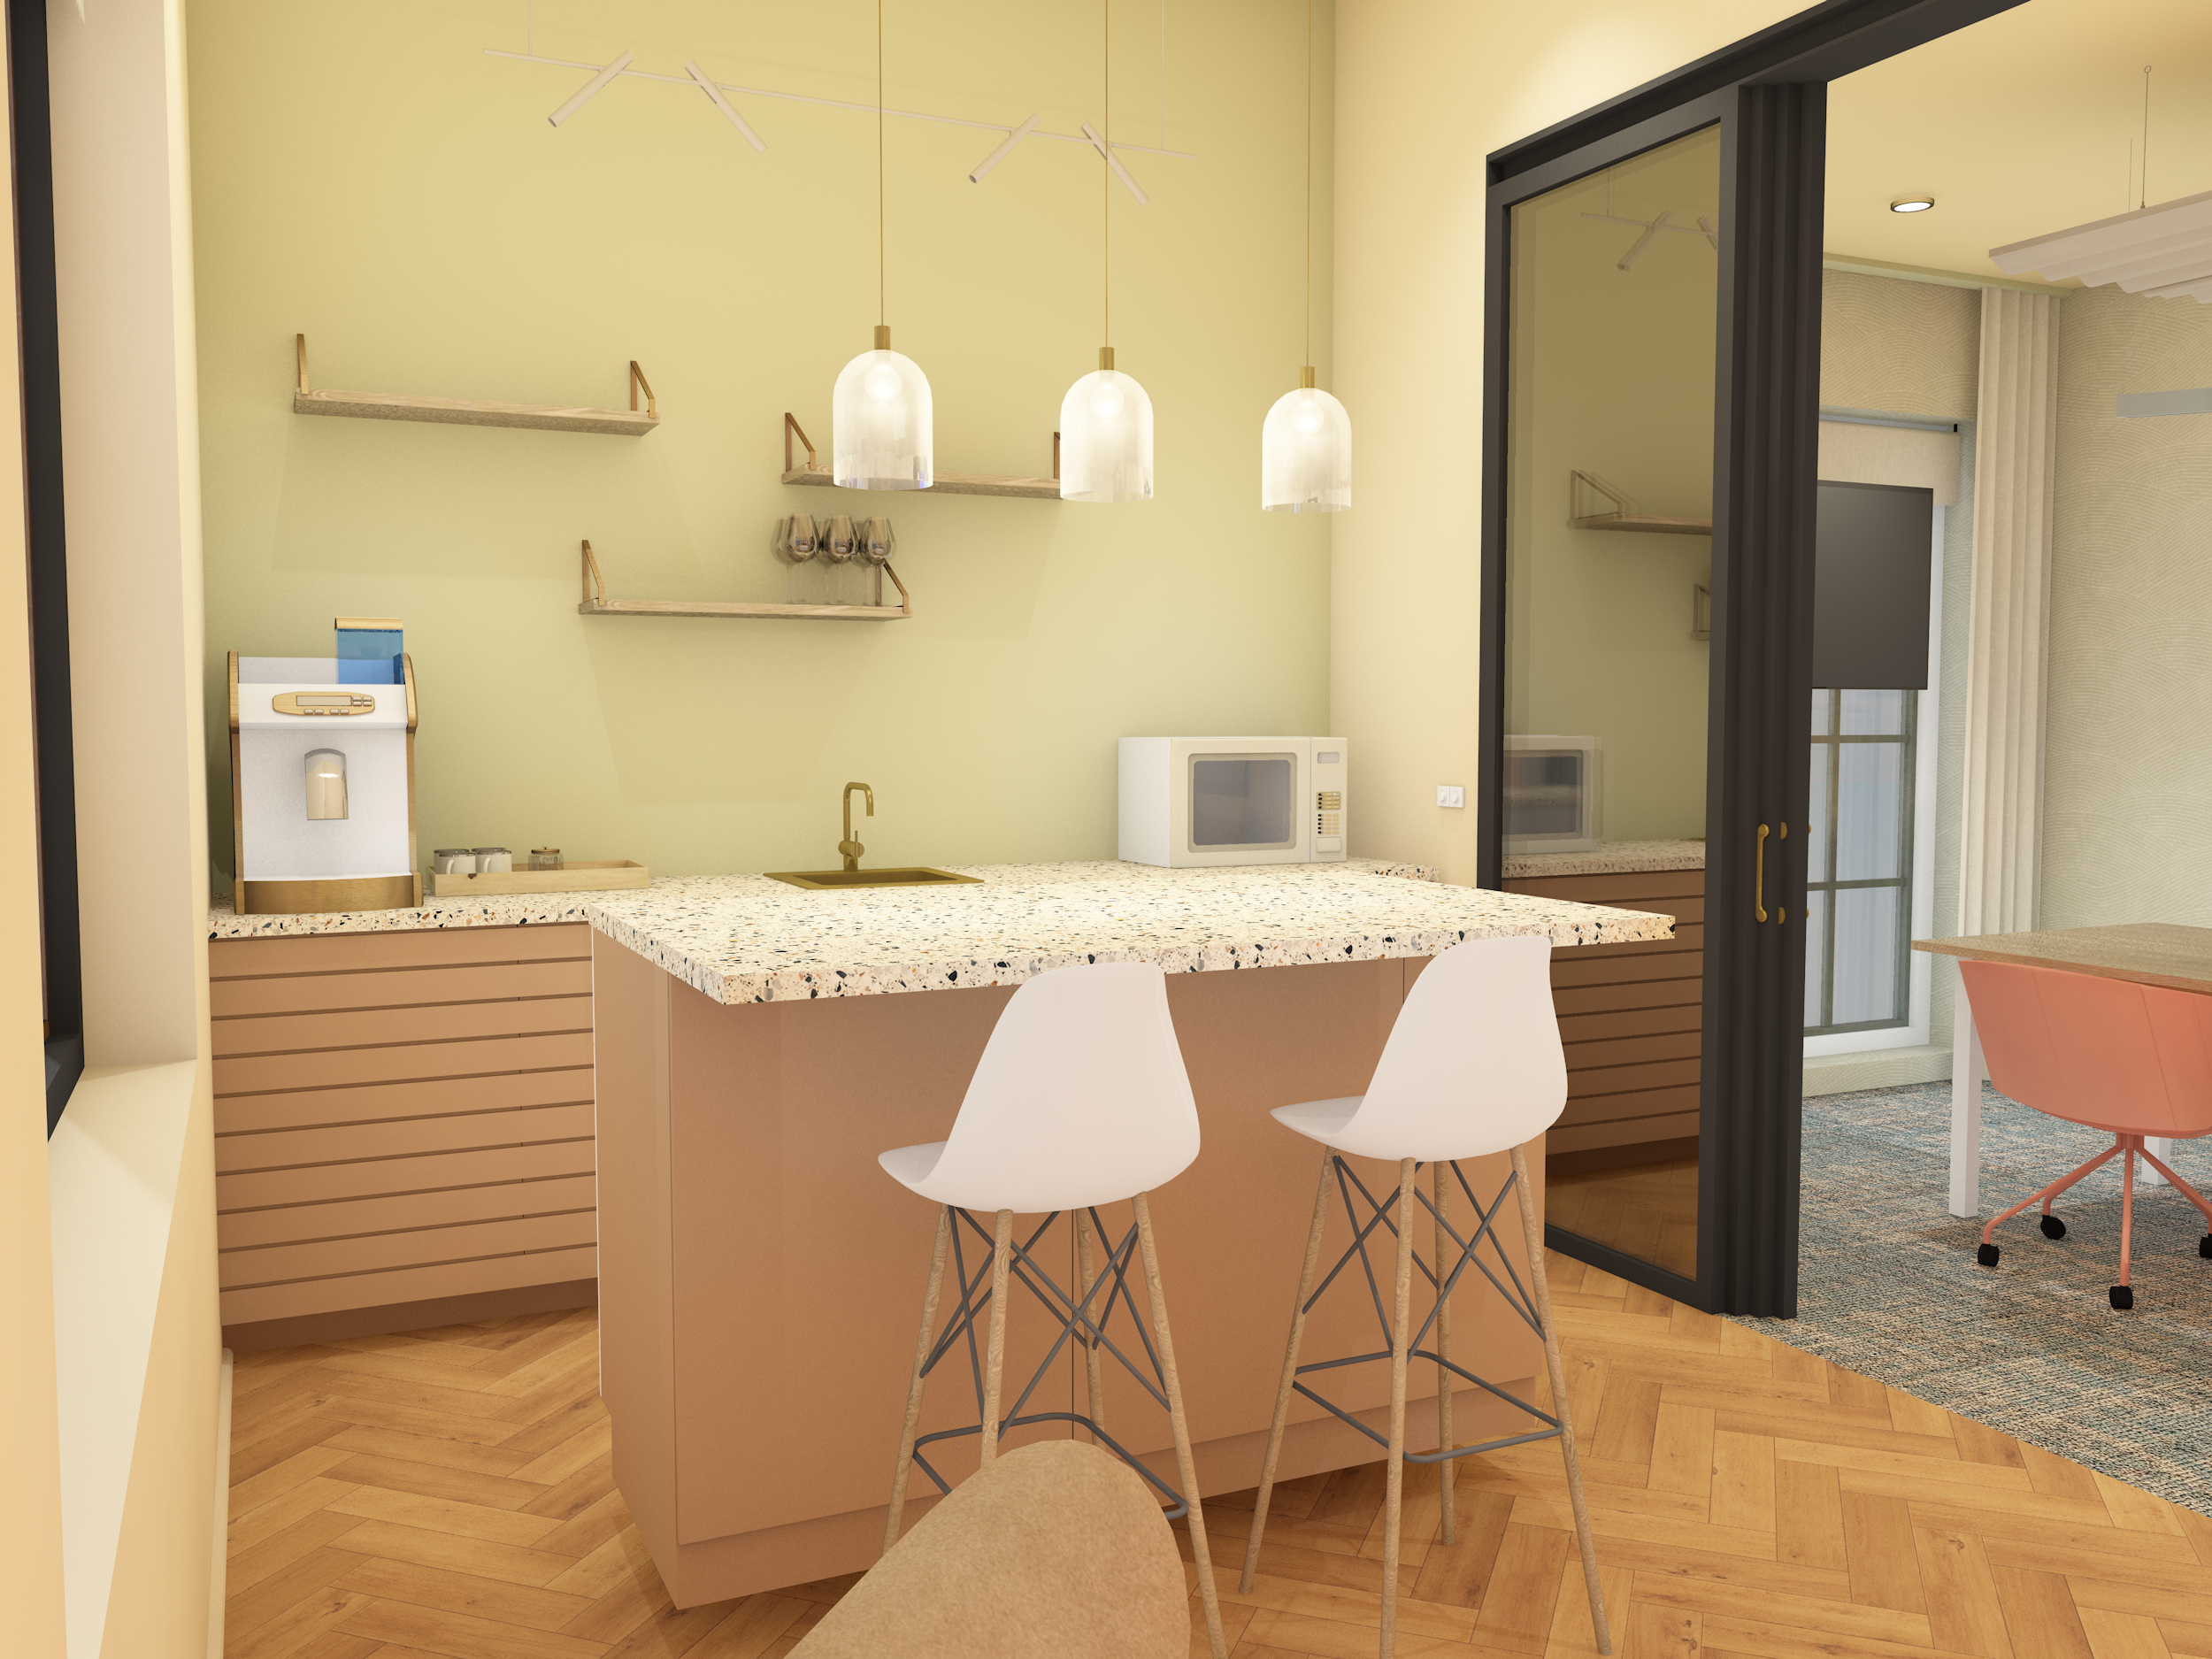
Kitchen
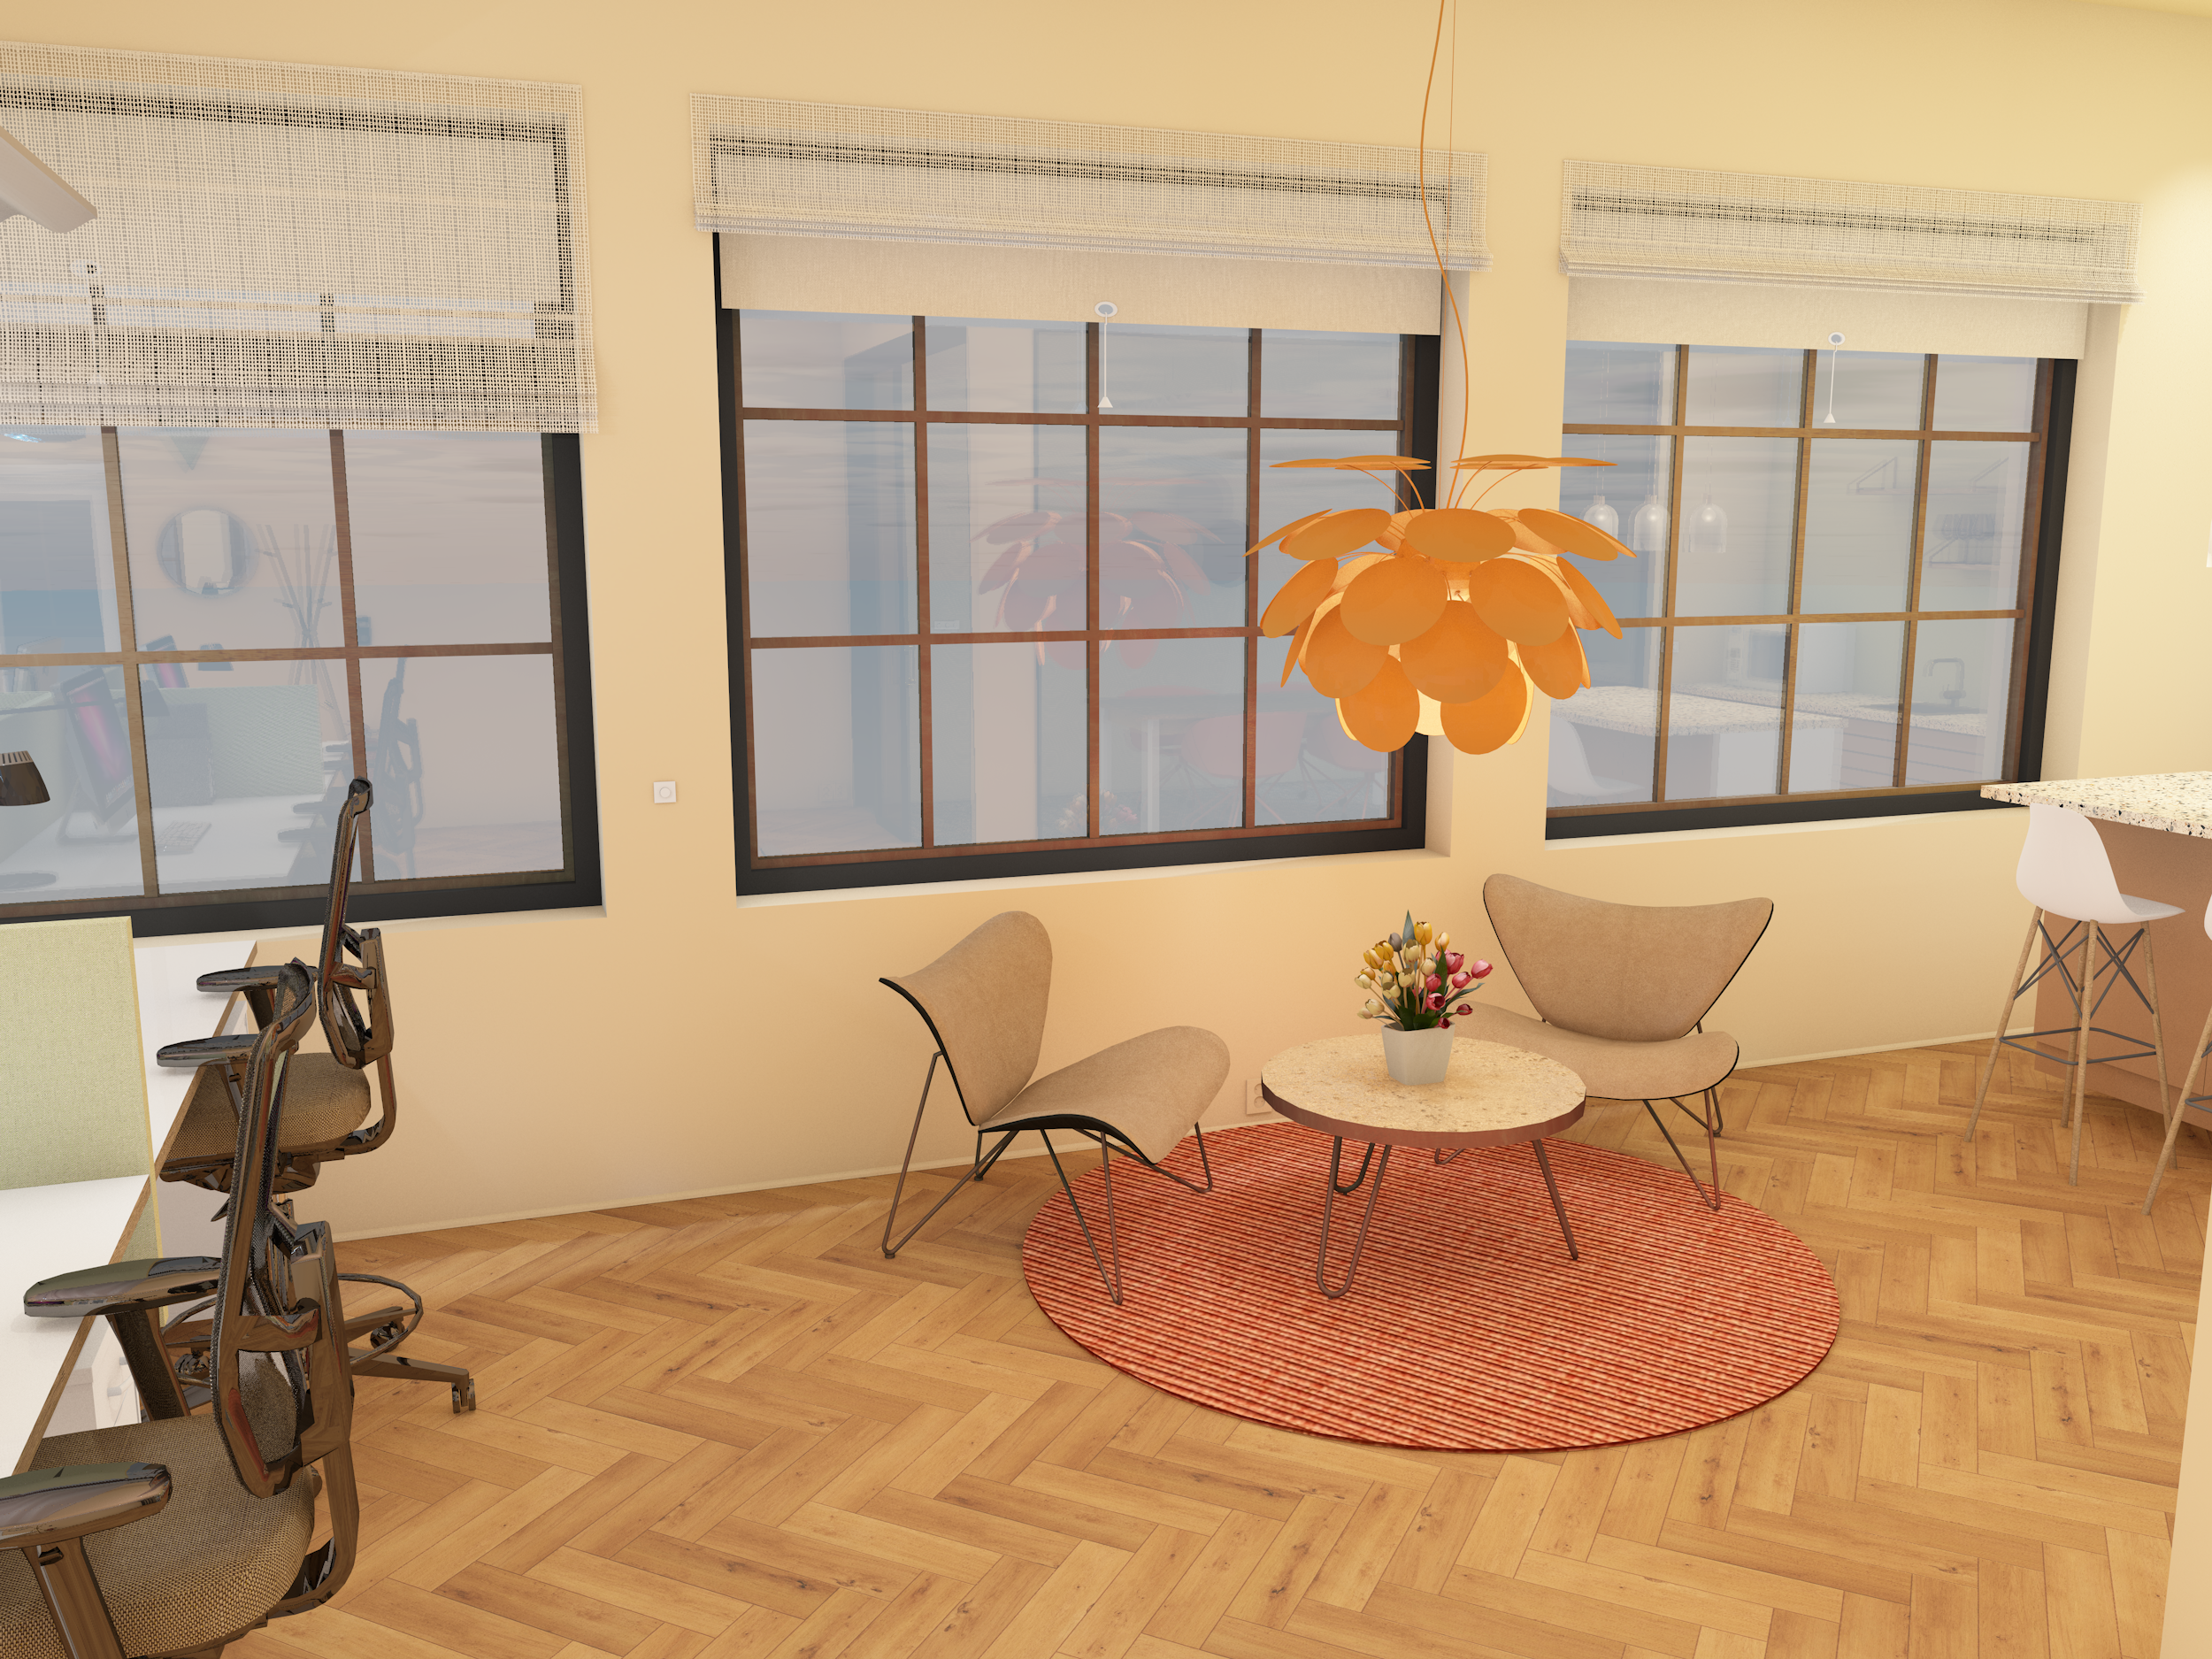
Social-area
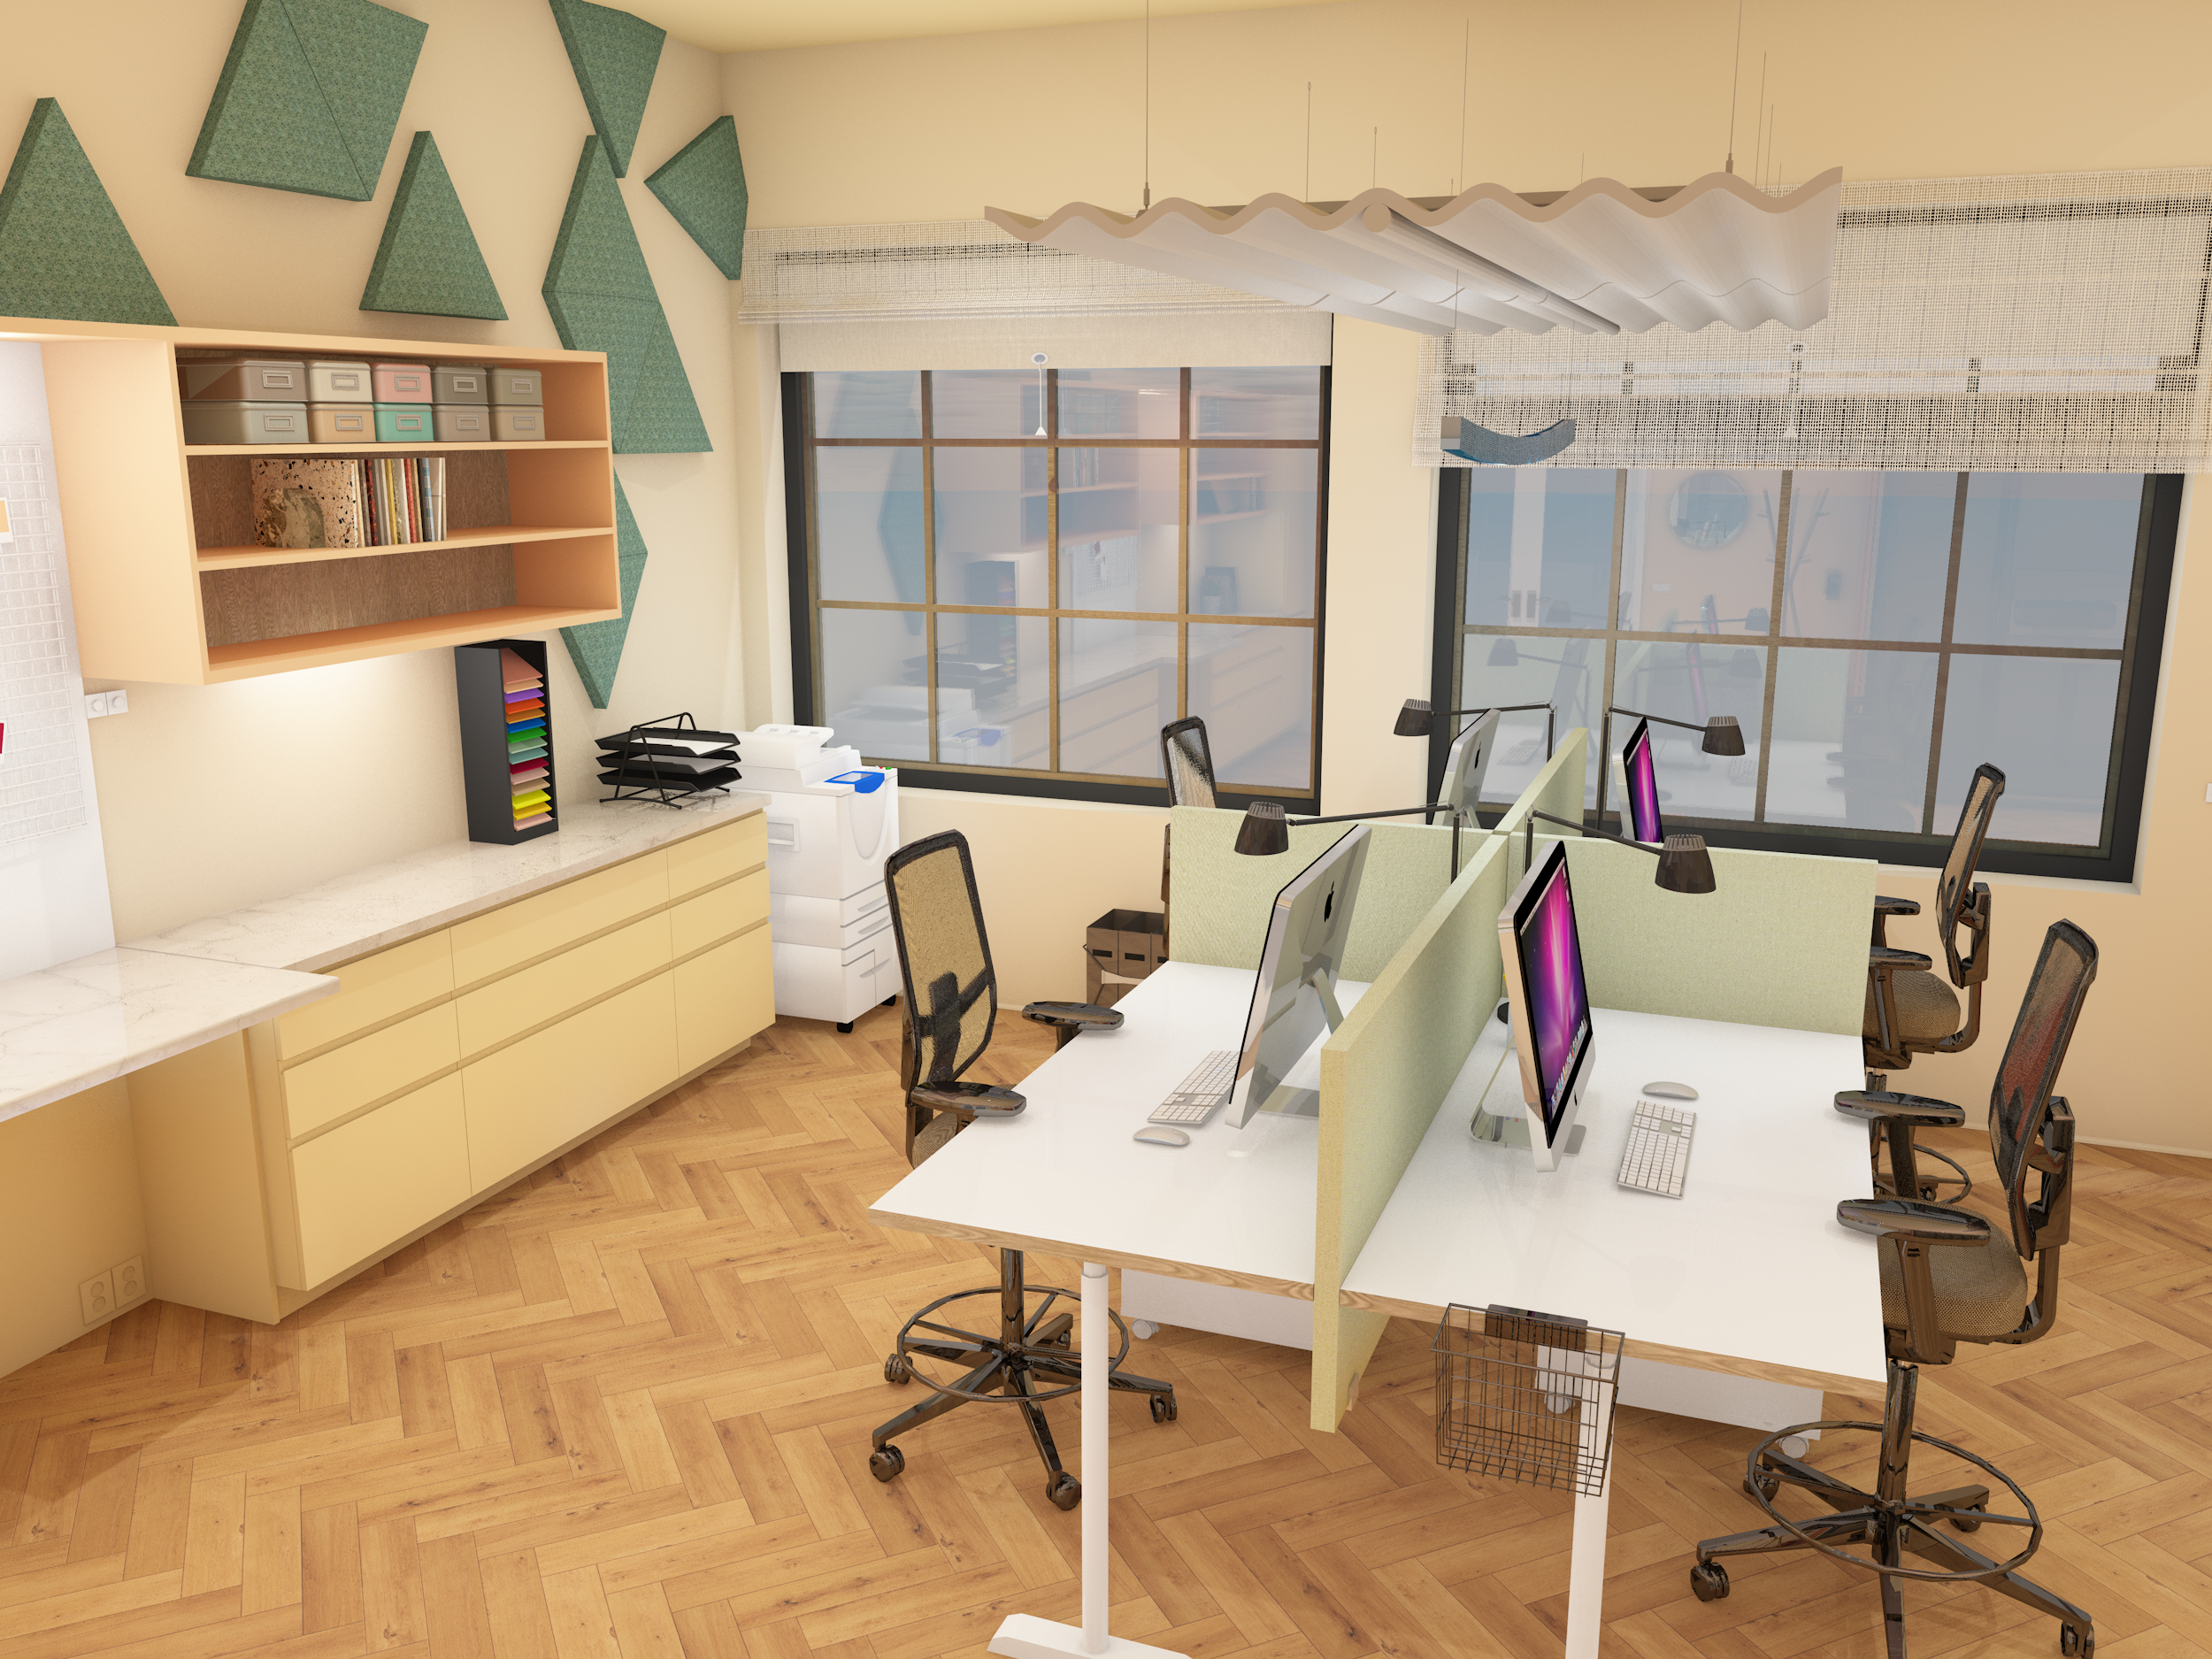
Work space
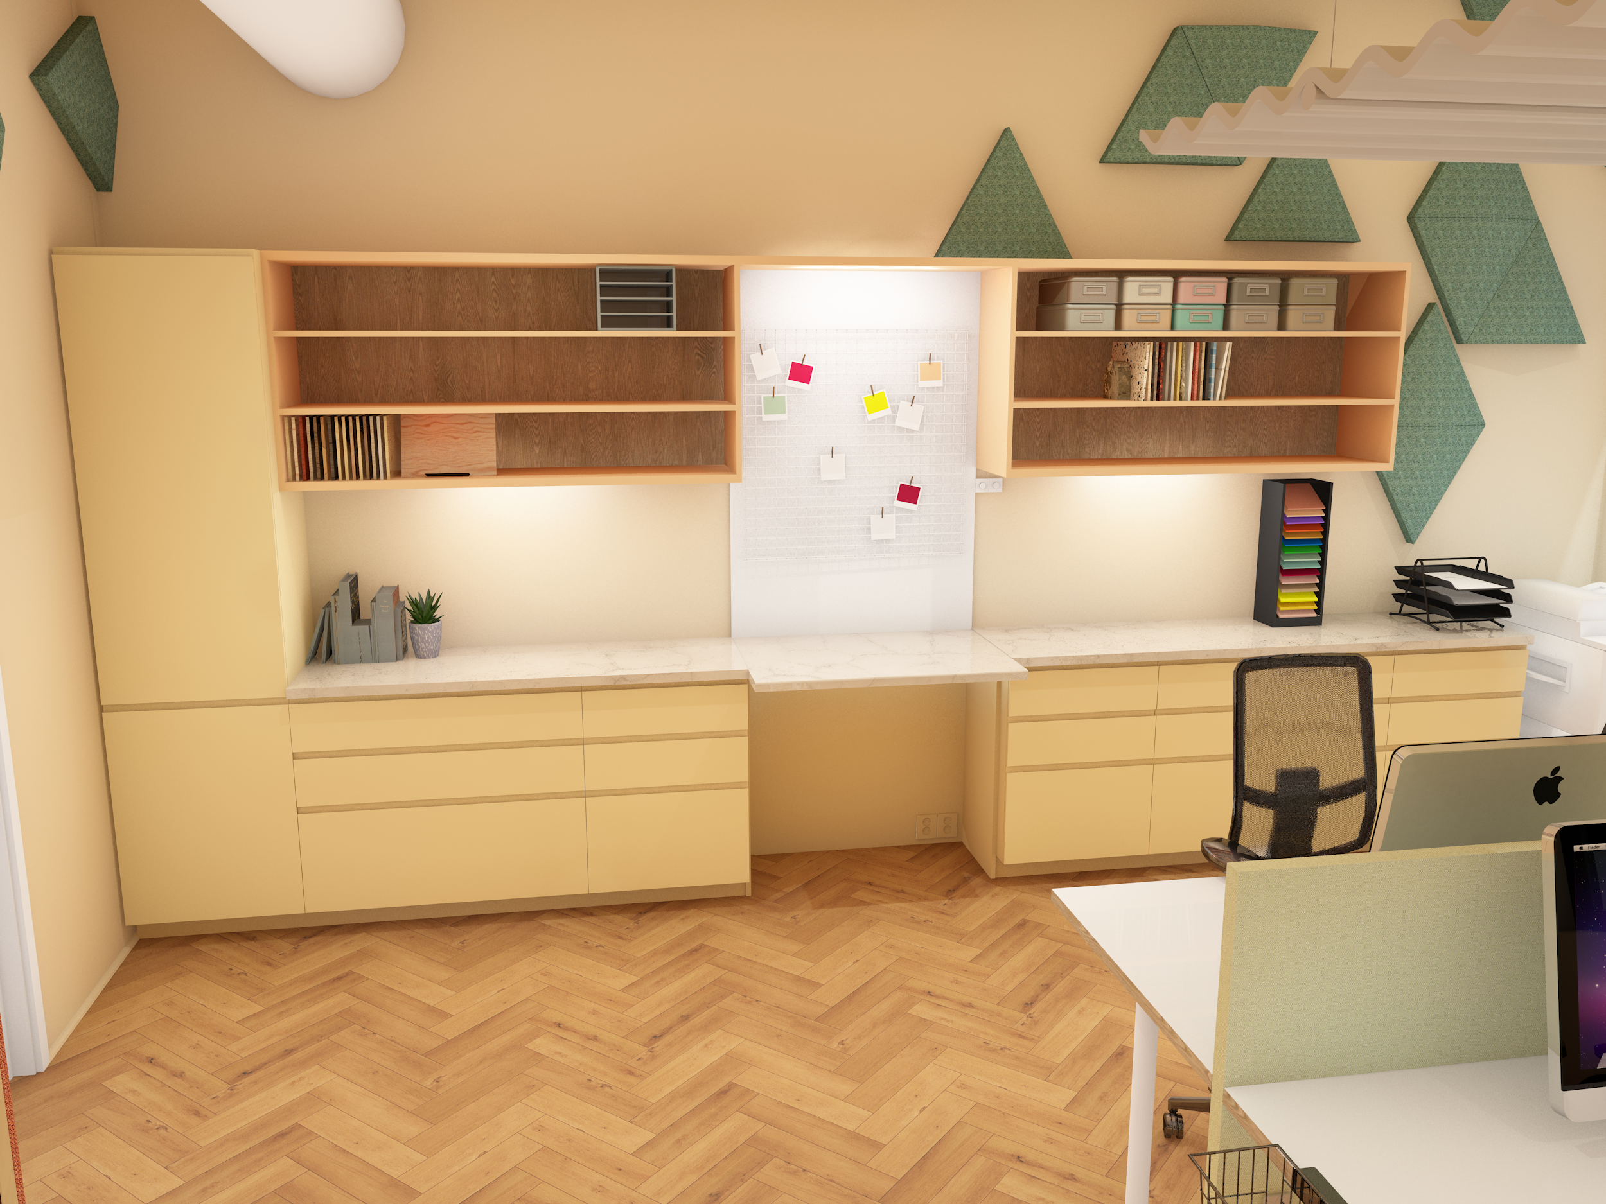
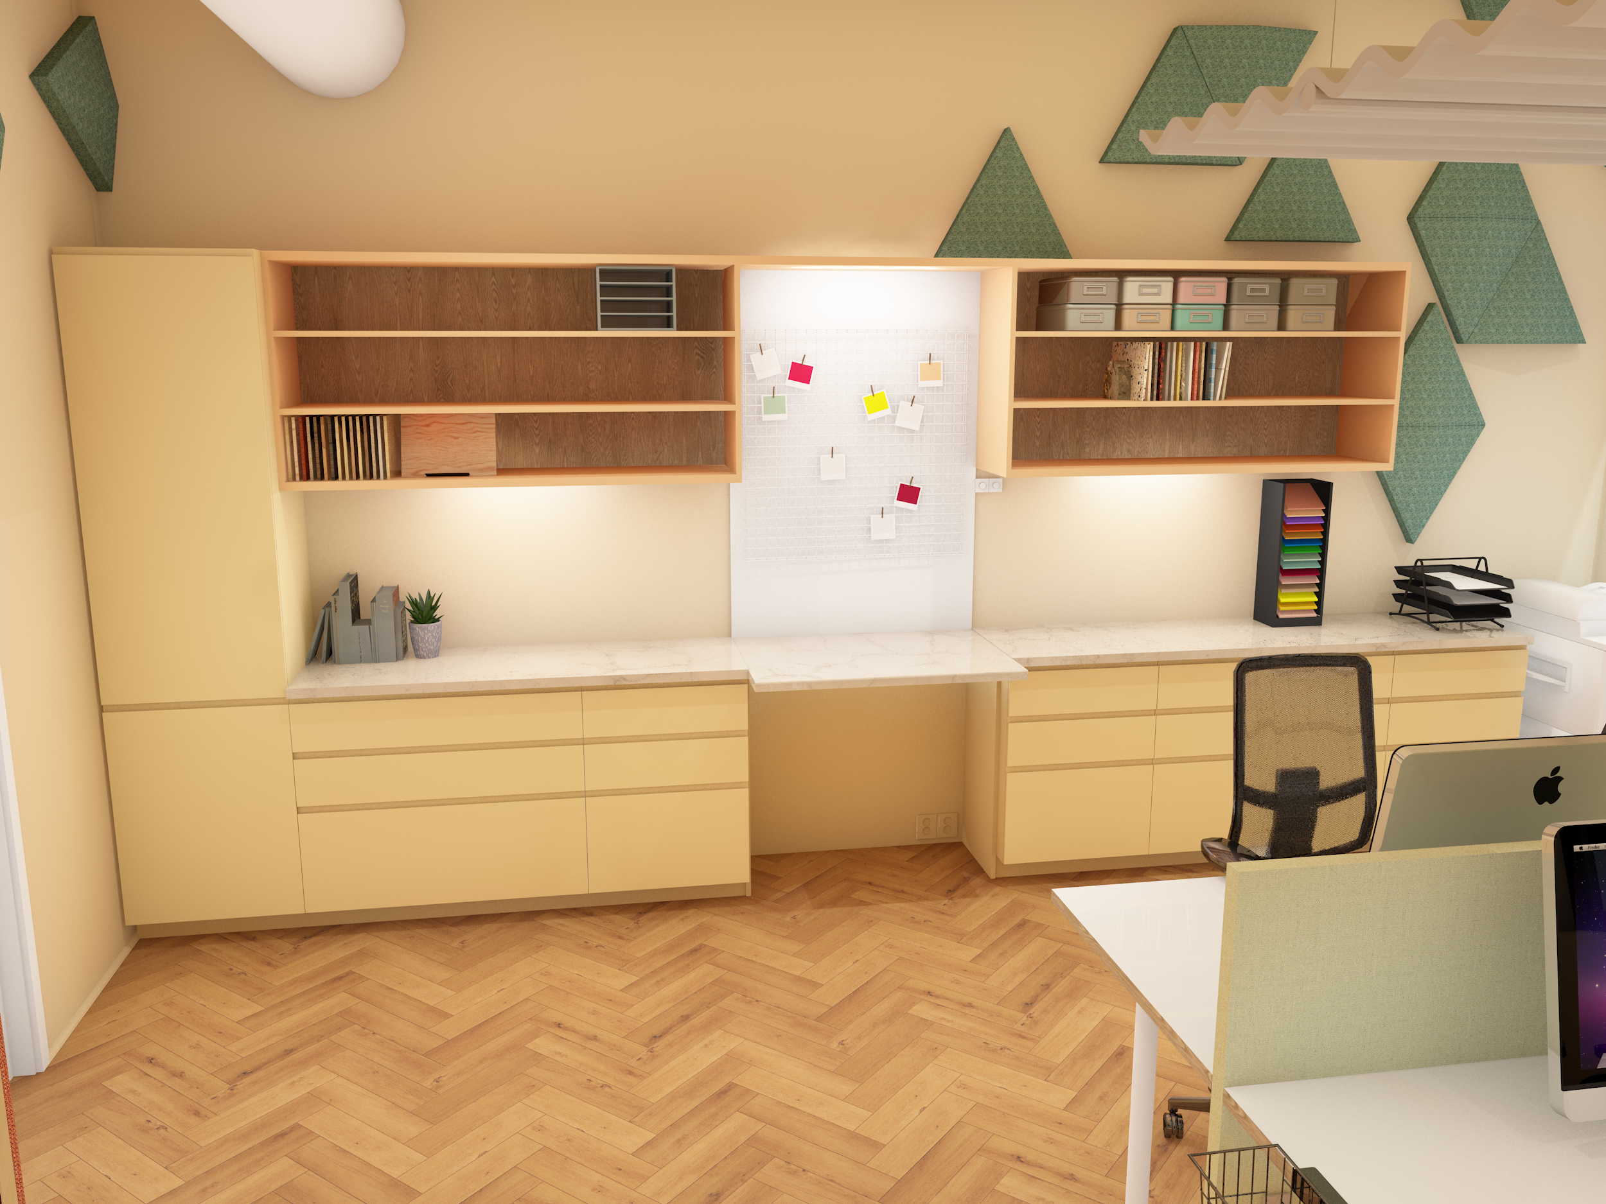
Material wall
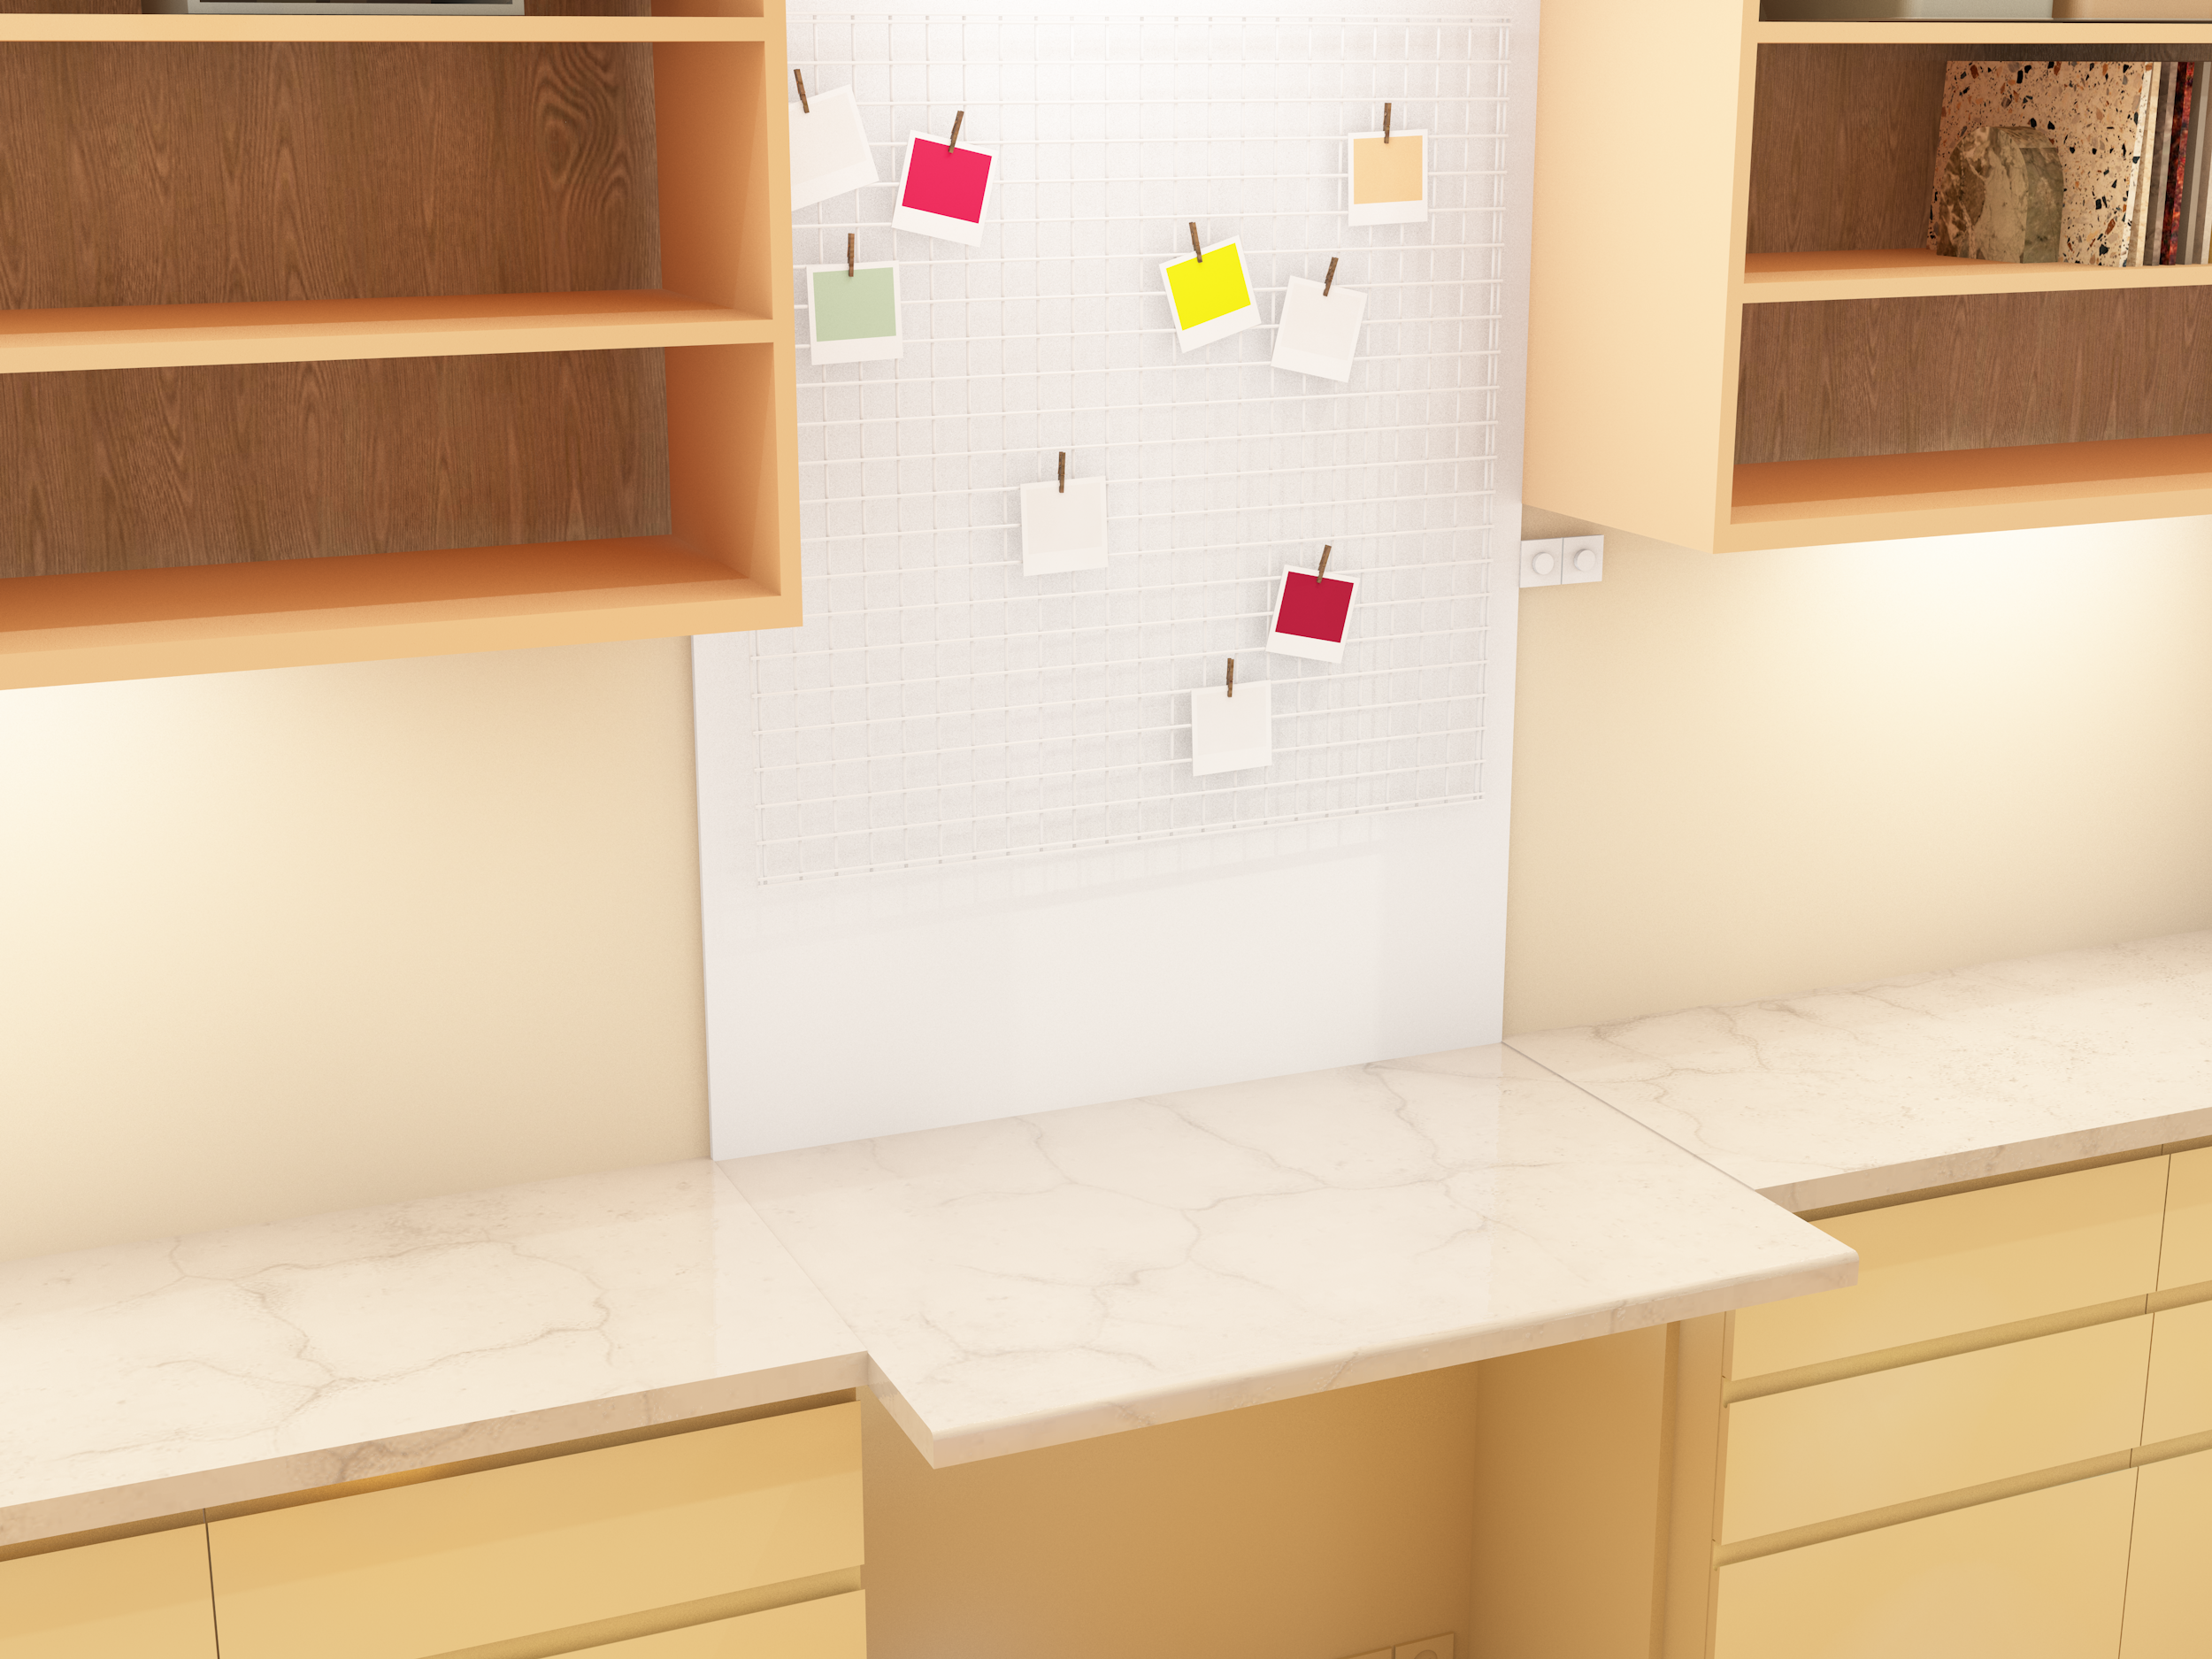
Detailed picture of material wall